Discover your perfect vacation haven at 326 Mcfee Drive in Hampton Lakes! This expansive, fully furnished 7-bedroom, 5-bathroom home is meticulously updated, featuring a brand-new roof and a sparkling, newly resurfaced screened-in pool and spa, promising endless hours of relaxation. Just steps away, enjoy friendly competition on the community tennis courts, or take advantage of Hampton Lakes' resort-style amenities, including a community pool and playground. Perfectly situated to explore Central Florida's world-famous theme parks, delectable dining, and upscale shopping, this property offers an unparalleled vacation experience, a smart investment opportunity, or a primary residence, creating memories that will last a lifetime.
Sold for $448,000
$448,000
326 MCFEE DRIVE, DAVENPORT, FL 33897
7beds
3,471sqft
Single Family Residence
Built in 2005
8,947 Square Feet Lot
$441,300 Zestimate®
$129/sqft
$2,958 Estimated rent
Home value
$441,300
$402,000 - $485,000
$2,958/mo
Zestimate® history
Owner options
List your home for rent
$2,958/mo
Rent Zestimate®
Find your next renter with Zillow Rental Manager. Plus, with online applications, you can quickly screen prospective tenants – for free.
$2,958/mo
Rent Zestimate®
Refinance and save
$3,174/mo
Est. payment
Refinancing to a lower rate could help reduce your monthly payments and save thousands over the life of the loan.
$3,174/mo
Est. payment
Explore your selling options
Work with a Zillow partner agent
Leverage their expertise and Zillow's premium Showcase listings to get your home seen by more buyers.
Get startedList with your own agent
Get your home in front of millions of buyers by listing it on Zillow.
Learn how to do itSell it yourself
Take full control of how buyers see your home on Zillow by listing For Sale by Owner (FSBO).
List your homeWhat's special
Brand-new roofCommunity tennis courts
Zillow last checked:
Listing updated:
Listed by:
James Donovan 407-705-2616,
TEAM DONOVAN 407-705-2616
Bought with:
Adelaide Araujo, 3184152
K REALTY
Source: Stellar MLS,MLS#: S5123764 Originating MLS: Osceola
Originating MLS: Osceola
Facts & features
Interior
Bedrooms & bathrooms
- Bedrooms: 7
- Bathrooms: 5
- Full bathrooms: 5
Primary bedroom
- Features: Built-in Closet
- Level: Second
- Area: 266 Square Feet
- Dimensions: 19x14
Other
- Features: Built-in Closet
- Level: First
- Area: 144 Square Feet
- Dimensions: 12x12
Other
- Features: Built-in Closet
- Level: Second
- Area: 143 Square Feet
- Dimensions: 13x11
Bedroom 2
- Features: Built-in Closet
- Level: Second
- Area: 182 Square Feet
- Dimensions: 13x14
Bedroom 3
- Features: Built-in Closet
- Level: Second
- Area: 154 Square Feet
- Dimensions: 14x11
Bedroom 4
- Features: Built-in Closet
- Level: Second
- Area: 176 Square Feet
- Dimensions: 16x11
Bedroom 5
- Features: Built-in Closet
- Level: Second
- Area: 143 Square Feet
- Dimensions: 13x11
Dining room
- Level: First
- Area: 60 Square Feet
- Dimensions: 12x5
Family room
- Level: First
- Area: 425 Square Feet
- Dimensions: 25x17
Kitchen
- Level: First
- Area: 204 Square Feet
- Dimensions: 12x17
Living room
- Level: First
- Area: 156 Square Feet
- Dimensions: 12x13
Heating
- Central, Electric
Cooling
- Central Air
Appliances
- Included: Dishwasher, Microwave, Range, Refrigerator
- Laundry: Other
Features
- Ceiling Fan(s)
- Flooring: Carpet, Tile
- Has fireplace: No
- Furnished: Yes
Interior area
- Total structure area: 3,927
- Total interior livable area: 3,471 sqft
Property
Parking
- Total spaces: 2
- Parking features: Garage - Attached
- Attached garage spaces: 2
Features
- Levels: Two
- Stories: 2
- Exterior features: Sidewalk
- Has private pool: Yes
- Pool features: Child Safety Fence, In Ground, Screen Enclosure
Lot
- Size: 8,947 Square Feet
- Dimensions: 75 x 120
Details
- Parcel number: 262524999971000280
- Special conditions: None
Construction
Type & style
- Home type: SingleFamily
- Property subtype: Single Family Residence
Materials
- Stucco
- Foundation: Slab
- Roof: Shingle
Condition
- New construction: No
- Year built: 2005
Utilities & green energy
- Sewer: Public Sewer
- Water: Public
- Utilities for property: BB/HS Internet Available, Cable Available, Electricity Available, Phone Available, Public, Water Available
Community & HOA
Community
- Features: Playground, Tennis Court(s)
- Pet fee: $0 monthly
- Subdivision: HAMPTON LAKES, HAMPTON ESTATES
HOA
- Has HOA: Yes
- Services included: Maintenance Grounds, Recreational Facilities
- HOA fee: $165 monthly
- HOA name: Premier Association Management
- HOA phone: 407-333-7787
Location
- Region: Davenport
Financial & listing details
- Price per square foot: $129/sqft
- Annual tax amount: $5,620
- Date on market: 4/1/2025
- Cumulative days on market: 168 days
- Listing terms: Cash,Conventional,FHA,VA Loan
- Ownership: Fee Simple
- Total actual rent: 0
- Electric utility on property: Yes
- Road surface type: Paved
Price history
| Date | Event | Price |
|---|---|---|
| 10/24/2025 | Sold | $448,000-0.4%$129/sqft |
Source:  Stellar MLS #S5123764 Report a problem Stellar MLS #S5123764 Report a problem | ||
| 9/16/2025 | Pending sale | $449,995$130/sqft |
Source: Stellar MLS #S5123764 Report a problem | ||
| 9/3/2025 | Price change | $449,995-6.2%$130/sqft |
Source: Stellar MLS #S5123764 Report a problem | ||
| 5/1/2025 | Price change | $479,950-4%$138/sqft |
Source: Stellar MLS #S5123764 Report a problem | ||
| 4/1/2025 | Listed for sale | $499,950+0.2%$144/sqft |
Source: Stellar MLS #S5123764 Report a problem | ||
| 9/27/2024 | Listing removed | $499,000$144/sqft |
Source: Stellar MLS #S5090611 Report a problem | ||
| 5/12/2024 | Price change | $499,000-3.1%$144/sqft |
Source: Stellar MLS #S5090611 Report a problem | ||
| 9/28/2023 | Price change | $515,000-3.7%$148/sqft |
Source: Stellar MLS #S5090611 Report a problem | ||
| 8/31/2023 | Listed for sale | $535,000$154/sqft |
Source: Stellar MLS #S5090611 Report a problem | ||
Public tax history
Tax history is unavailable.
Neighborhood: 33897
Nearby homes
- $448,0007 bd5 ba3.4k sqft326 McFee Dr, Davenport, FL 33837Sold
- $---- bd-- ba-- sqftJulliard Blvd, Davenport, FL 33897Off Market
- $3,0955 bd2 ba2.5k sqft316 McFee Dr, Davenport, FL 33837For Rent

- $385,0004 bd2 ba2k sqft316 McFee Dr, Davenport, FL 33897Sold
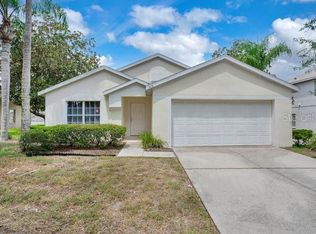
- $316,2003 bd2 ba1.4k sqft125 Bailey Cir, Davenport, FL 33897Off Market
- $350,6004 bd2 ba1.9k sqft115 Bailey Cir, Davenport, FL 33897Off Market
- $353,0004 bd2 ba1.6k sqft135 Bailey Cir, Davenport, FL 33897Off Market
- $429,0005 bd4 ba2.3k sqft105 Bailey Cir, Davenport, FL 33897Off Market
Nearby schools
GreatSchools rating
- 3/10Bella CittaGrades: K-7Distance: 31 mi
- 3/10Davenport High SchoolGrades: 9-12Distance: 6.4 mi
Get a cash offer in 3 minutes
Find out how much your home could sell for in as little as 3 minutes with a no-obligation cash offer.
Estimated market value
$441,300
Get a cash offer in 3 minutes
Find out how much your home could sell for in as little as 3 minutes with a no-obligation cash offer.
Estimated market value
$441,300
- Florida
- Polk County
- Davenport
- 33897
- 326 MCFEE DRIVE
Nearby cities
Nearby neighborhoods
Nearby zip codes
Other Davenport Topics
