MOVE-IN READY RAISED BUNGALOW CLOSE TO GEORGIAN BAY WITH MAJOR UPDATES! Welcome to 326 McNicoll Street, a raised bungalow in the heart of Port McNicoll close to Georgian Bay, the library, the community centre, multiple parks, and the Tay Community Rink, with marinas, beaches, and town conveniences only a quick drive away, plus downtown Penetanguishene just 10 minutes from your door! Standout curb appeal sets the tone with refreshed exterior paint, modern lighting, landscaping, front and back app-controlled sprinkler systems, and a widened driveway for ample parking. The 60 x 117 ft fenced lot continues to impress with a private backyard retreat featuring an updated deck, stylish pergola, fire pit, and mature trees. The eat-in kitchen shines with butcher block counters, dual-toned cabinetry, a hexagon tile backsplash, updated flooring, and a walkout to the yard, while the main level also offers a generous primary bedroom and a modernized 4-piece bath with a soaker tub. The fully finished basement adds even more living space with a cozy gas fireplace, accent walls, updated flooring, and a spacious workshop, while the laundry room is equipped with newer appliances. Peace of mind comes with a long list of updates, including windows, patio door, closet doors, flooring, sump pump with battery backup, and central air conditioning, making this home as functional as it is stylish. With the big-ticket items already taken care of, all that’s left to do is move in and start enjoying your new #HomeToStay!
Sold for $576,500
C$576,500
326 McNicoll St, Tay, ON L0K 1R0
3beds
965sqft
Single Family Residence, Residential
Built in 1986
6,969 Square Feet Lot
$-- Zestimate®
C$597/sqft
C$2,458 Estimated rent
Home value
Not available
Estimated sales range
Not available
Not available
Owner options
List your home for rent
C$2,458/mo
Rent Zestimate®
Find your next renter with Zillow Rental Manager. Plus, with online applications, you can quickly screen prospective tenants – for free.
C$2,458/mo
Rent Zestimate®
Refinance and save
C$2,437/mo
Est. payment
Refinancing to a lower rate could help reduce your monthly payments and save thousands over the life of the loan.
C$2,437/mo
Est. payment
Explore your selling options
Work with a Zillow partner agent
Leverage their expertise and Zillow's premium Showcase listings to get your home seen by more buyers.
Get startedList with your own agent
Get your home in front of millions of buyers by listing it on Zillow.
Learn how to do itSell it yourself
Take full control of how buyers see your home on Zillow by listing For Sale by Owner (FSBO).
List your homeWhat's special
Refreshed exterior paintModern lightingApp-controlled sprinkler systemsWidened drivewayPrivate backyard retreatUpdated deckStylish pergola
Zillow last checked:
Listing updated:
Listed by:
Peggy Hill, Salesperson,
RE/MAX Hallmark Peggy Hill Group Realty Brokerage
Source: ITSO,MLS®#: 40762589Originating MLS®#: Barrie & District Association of REALTORS® Inc.
Facts & features
Interior
Bedrooms & bathrooms
- Bedrooms: 3
- Bathrooms: 2
- Full bathrooms: 2
- Main level bathrooms: 1
- Main level bedrooms: 2
Other
- Level: Main
Bedroom
- Level: Main
Bedroom
- Level: Basement
Bathroom
- Features: 4-Piece
- Level: Main
Bathroom
- Features: 4-Piece
- Level: Basement
Kitchen
- Level: Main
Laundry
- Level: Basement
Living room
- Level: Main
Recreation room
- Level: Basement
Workshop
- Level: Basement
Heating
- Forced Air, Natural Gas
Cooling
- Central Air
Appliances
- Included: Dishwasher, Dryer, Refrigerator, Stove, Washer
- Laundry: Lower Level
Features
- Central Vacuum
- Basement: Full,Finished
- Number of fireplaces: 1
- Fireplace features: Gas, Recreation Room
Interior area
- Total structure area: 1,763
- Total interior livable area: 965 sqft
- Finished area above ground: 965
- Finished area below ground: 798
Property
Parking
- Total spaces: 2
- Parking features: Private Drive Double Wide
- Uncovered spaces: 2
Features
- Stories: 1
- Frontage type: North
- Frontage length: 60.00
Lot
- Size: 6,969 Square Feet
- Dimensions: 60 x 117.83
- Features: Urban, Rectangular, Beach, Library, Major Highway, Marina, Park, Rec./Community Centre
Details
- Parcel number: 584810011
- Zoning: R2
Construction
Type & style
- Home type: SingleFamily
- Architectural style: Bungalow Raised
- Property subtype: Single Family Residence, Residential
Materials
- Brick, Vinyl Siding
- Foundation: Block
- Roof: Asphalt Shing
Condition
- 31-50 Years
- New construction: No
- Year built: 1986
Utilities & green energy
- Sewer: Sewer (Municipal)
- Water: Municipal
Community & HOA
Location
- Region: Tay
Financial & listing details
- Price per square foot: C$597/sqft
- Annual tax amount: C$2,067
- Date on market: 8/25/2025
- Inclusions: Dishwasher, Dryer, Refrigerator, Stove, Washer, None.
- Exclusions: None.
Price history
| Date | Event | Price |
|---|---|---|
| 10/30/2025 | Sold | C$576,500+11.9%C$597/sqft |
Source: ITSO #40762589 Report a problem | ||
| 12/29/2020 | Contingent | C$515,000C$534/sqft |
Source:  ITSO #40051028 Report a problem ITSO #40051028 Report a problem | ||
| 12/29/2020 | Pending sale | C$515,000C$534/sqft |
Source: Faris Team Real Estate Brokerage #40051028 Report a problem | ||
| 12/11/2020 | Listed for sale | C$515,000C$534/sqft |
Source: Faris Team Real Estate Brokerage #40051028 Report a problem | ||
Public tax history
Tax history is unavailable.
Neighborhood: L0K
Nearby homes
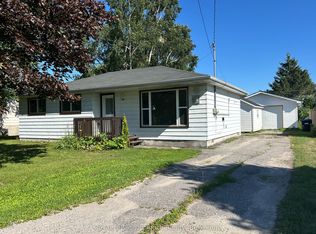
- C$479,9003 bd1 ba-- sqft317 Wardell St, Tay, ON L0K1R0For Sale
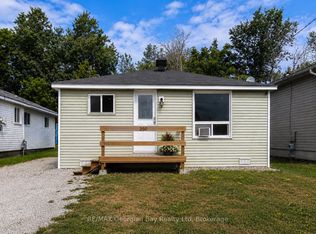
- C$354,9002 bd1 ba-- sqft350 McNicoll St, Tay, ON L0K1R0For Sale

- C$129,90010,079.6 Square Feet564 Keewatin Ave, Tay, ON L0K1R0Lot/Land
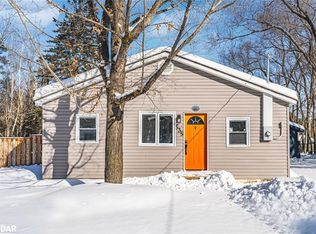
- C$410,0002 bd1 ba705 sqft535 Algoma Ave, Tay, ON L0K1R0Sold
- C$--1 bd1 ba750 sqft767 2nd Ave #2, Tay, ON L0K1R0Off Market
- C$--1 bd1 ba500 sqft767 2nd Ave #3, Tay, ON L0K1R0Off Market
- C$--1 bd1 ba500 sqft767 2nd Ave #1, Tay, ON L0K1R0Off Market
- C$139,9003 bd1 ba-- sqft366 Talbot St, Tay, ON L0K1R0For Sale
Nearby schools
GreatSchools rating
No schools nearby
We couldn't find any schools near this home.
Schools provided by the listing agent
- Elementary: Tay Shores P.S./St. Antoine Daniel C.S
Source: ITSO. This data may not be complete. We recommend contacting the local school district to confirm school assignments for this home.
- Ontario
- Simcoe County
- Tay
- L0K 1R0
- 326 McNicoll St
Nearby cities
Nearby zip codes
Other Tay Topics
