Skip main navigation
Off market
  • $300,400

    326 Mirabelle Dr, Pensacola, FL 32514

    3beds
    2,026sqft
    SingleFamily
    Built in 1997
    5,227 Square Feet Lot
    $300,400 Zestimate®
    $148/sqft
    $2,185 Estimated rent

    Home value

    $300,400

    $285,000 - $315,000

    $2,185/mo

    Zestimate® history
    Loading
    Loading...

    Owner options

    List your home for rent

    $2,185/mo

    Rent Zestimate®

    Find your next renter with Zillow Rental Manager. Plus, with online applications, you can quickly screen prospective tenants – for free.

    Learn more

    $2,185/mo

    Rent Zestimate®

    Refinance and save

    $2,795/mo

    Est. payment

    Refinancing to a lower rate could help reduce your monthly payments and save thousands over the life of the loan.

    See today's rates

    $2,795/mo

    Est. payment

    Explore your selling options

    Work with a Zillow partner agent

    Leverage their expertise and Zillow's premium Showcase listings to get your home seen by more buyers.

    Get started

    List with your own agent

    Get your home in front of millions of buyers by listing it on Zillow.

    Learn how to do it

    Sell it yourself

    Take full control of how buyers see your home on Zillow by listing For Sale by Owner (FSBO).

    List your home

    What's special

    Home officeWalk-in closetBonus roomGuest bathSingle vanityLarge counter spaceLarge living room

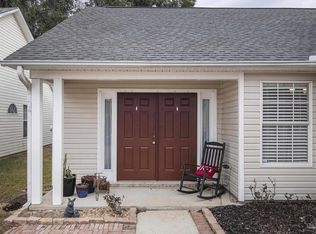
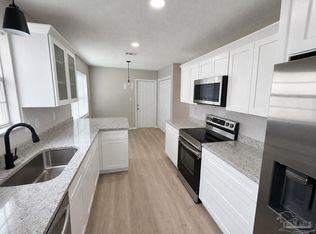
    Phenomenal 3/2 with a 15 x 18 air-conditioned bonus room in Mirabelle, located conveniently right off Davis Hwy. Step through the front door that leads directly into your large living room, and you'll immediately notice there's plenty of space for all your family gatherings or Football parties in the fall! The living room leads right into your dining room and kitchen that is perfect for a family-style dining table. In your kitchen, you'll find it to be a chefs dream, with miles of counter-top space accompanied by all white appliances. Back through the living area and just to the right of the back door is your master suite which is split from the other two and with two large windows that overlook the backyard to allow plenty of sunlight in, or on those rainy days for you to nestle in and watch the rain with a good book. The en-suite master bath features a single vanity and large counter space, the garden tub/shower combo and toilet have their own separate room, and there's also a walk-in closet to the left of the vanity. The additional bedrooms and guest bath are down a hall to the left of the front door, giving this house a wonderful, split plan. Through the living room and past the kitchen, you'll find the air-conditioned bonus room with two large windows to allow a stream of soul-refreshing sunlight light in. Perfect for a home office or large game room for the kids! The kitchen, living room and bonus room allow flow in perfect harmony out onto the glass enclosed sun room, creating an entertainment lovers' dream and the perfect spot for those summer BBQs and fall get-togethers with family and friends. Extras include new carpet in the bedrooms, a whole-house water filtration system, manual sprinkler in front yard, and a storage area with a large roll-up door!

    This property is off market, which means it's not currently listed for sale or rent on Zillow. This may be different from what's available on other websites or public sources.

    Facts & features

    Interior

    Bedrooms & bathrooms
    • Bedrooms: 3
    • Bathrooms: 2
    • Full bathrooms: 2
    Heating
    • Other
    Cooling
    • Central
    Features
    • Flooring: Tile, Other, Carpet, Concrete, Hardwood
    • Basement: Unfinished
    Interior area
    • Total interior livable area: 2,026 sqft

    Property

    Parking
    • Parking features: Garage - Attached
    Features
    • Exterior features: Other, Brick
    Lot
    • Size: 5,227 Square Feet
    Details
    • Parcel number: 161S302350014001

    Construction

    Type & style
    • Home type: SingleFamily
    Materials
    • Wood
    • Foundation: Slab
    • Roof: Shake / Shingle
    Condition
    • Year built: 1997

    Community & HOA

    HOA
    • Has HOA: Yes
    • HOA fee: $800 monthly
    Location
    • Region: Pensacola

    Financial & listing details

    • Price per square foot: $148/sqft
    • Tax assessed value: $238,703
    • Annual tax amount: $2,737

    Price history

    DateEventPrice
    8/31/2022Sold$289,700$143/sqft
    Source: PAR #611885 Report a problem
    7/17/2022Price change$289,700-2.5%$143/sqft
    Source: PAR #611885 Report a problem
    7/1/2022Listed for sale$297,000+165.2%$147/sqft
    Source: PAR #611885 Report a problem
    5/7/2003Sold$112,000+19%$55/sqft
    Source: Public Record Report a problem
    6/11/1997Sold$94,100$46/sqft
    Source: Public Record Report a problem

    Public tax history

    YearProperty taxesTax assessment
    2024$2,737 +0.8%$238,703 +3.6%
    2023$2,715 +131.9%$230,443 +24.2%
    2022$1,171 +1.1%$185,543 +21.6%
    2021$1,158 +2.5%$152,558 +10.7%
    2020$1,130 +2.2%$137,865 +4.8%
    2019$1,106 $131,500 +25.9%
    2018$1,106 +0.4%$104,459 +2.1%
    2017$1,101 +0.6%$102,311 +2.1%
    2016$1,095 +1.6%$100,207 +0.7%
    2015$1,078 $99,511 +0.8%
    2014$1,078 $98,722 +1.5%
    2013-- $97,264 +0.4%
    2012-- $96,905 -4.6%
    2011-- $101,589 -4.5%
    2010-- $106,362 -3%
    2009-- $109,649 +0.1%
    2008-- $109,540 +3%
    2007-- $106,350 +2.5%
    2006-- $103,760 +3%
    2005-- $100,740 +3%
    2004-- $97,810 +2%
    2003-- $95,850 +10%
    2002-- $87,120 +1.6%
    2001-- $85,750 +3%
    2000-- $83,250 +1.9%
    1999-- $81,680
    Find assessor info on the county website

    Neighborhood: 32514

    Nearby schools

    GreatSchools rating
    Get pre-qualified for a loan
    At Zillow Home Loans, we can pre-qualify you in as little as 5 minutes with no impact to your credit score.

    An equal housing lender. NMLS #10287.

    Sell for more on Zillow
    Get a Zillow Showcase℠ listing at no additional cost and you could sell for .
    $300,400
    2% more
    +$6,008
    With Zillow Showcase(estimated)
    $306,408