Skip main navigation
Closed
  • $240,000

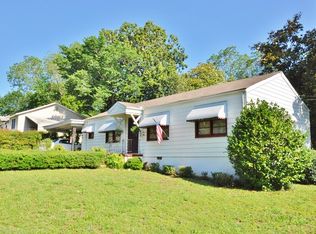
    326 Mobley St, Hamilton, GA 31811

    3beds
    1,554sqft
    Single Family Residence
    Built in 1952
    0.39 Acres Lot
    $244,000 Zestimate®
    $154/sqft
    $1,813 Estimated rent

    Home value

    $244,000

    $176,000 - $342,000

    $1,813/mo

    Zestimate® history
    Loading
    Loading...

    Owner options

    List your home for rent

    $1,813/mo

    Rent Zestimate®

    Find your next renter with Zillow Rental Manager. Plus, with online applications, you can quickly screen prospective tenants – for free.

    Learn more

    $1,813/mo

    Rent Zestimate®

    Refinance and save

    $1,588/mo

    Est. payment

    Refinancing to a lower rate could help reduce your monthly payments and save thousands over the life of the loan.

    See today's rates

    $1,588/mo

    Est. payment

    Explore your selling options

    Work with a Zillow partner agent

    Leverage their expertise and Zillow's premium Showcase listings to get your home seen by more buyers.

    Get started

    List with your own agent

    Get your home in front of millions of buyers by listing it on Zillow.

    Learn how to do it

    Sell it yourself

    Take full control of how buyers see your home on Zillow by listing For Sale by Owner (FSBO).

    List your home

    What's special

    Small greenhouseLarge private backyardWalk-in pantryAll stainless-steel appliancesLinen closetQuartz countertopsLarge kitchen
    NEW LISTING In-Town Living at Its Best! This beautifully renovated 3-bedroom, 2-bathroom home offers an open and functional floor plan with clean finishes and thoughtful design throughout. Perfect for both everyday living and entertaining, the spacious layout creates a welcoming and comfortable atmosphere. The large kitchen features quartz countertops, 42-inch cabinetry, all stainless-steel appliances, a walk-in pantry, and a linen closet. The oversized living room flows seamlessly to a rear deck overlooking a large private backyard that extends to Williams Street. The home includes a newly constructed primary suite with its own private rear deck and two walk-in closets. The primary bathroom showcases a custom-built shower with porcelain tile walls and flooring. Two additional bedrooms and a full bathroom offer flexibility for guests, a home office, or gym. All bedrooms feature two closets providing ample storage. Additional highlights include outdoor storage, a small greenhouse, and stunning stonework along the foundation of the home. Ideally located just steps from the Man O' War Walking Trail and within walking distance to City Hall, the Courthouse, Harris County Schools, and the Police Station. Conveniently situated just 15 minutes from Pine Mountain and Callaway Gardens, 20 minutes to Columbus, and approximately 75 minutes to Atlanta. ALL RENOVATIONS ARE FULLY PERMITTED - JUST LIKE NEW CONSTRUCTION. Updates include a new roof, new siding, new blown-in attic insulation, new vapor barrier, and new stone foundation. House is on Supra and Sentry Box.

    Zillow last checked:

    Listing updated:

    Listed by:

    Tammy Clarke 706-955-5110,

    Century 21 Bunn Real Estate

    Bought with:

    Non Mls Salesperson

    Non-Mls Company

    Source: GAMLS,MLS#: 10676472MLS Logo

    Facts & features

    Interior

    Bedrooms & bathrooms
    • Bedrooms: 3
    • Bathrooms: 2
    • Full bathrooms: 2
    • Main level bathrooms: 2
    • Main level bedrooms: 3
    Rooms
    • Room types: Other
    Dining room
    • Features: Dining Rm/Living Rm Combo
    Kitchen
    • Features: Pantry, Solid Surface Counters
    Heating
    • Central
    Cooling
    • Central Air
    Appliances
    • Included: Convection Oven, Cooktop, Dishwasher, Disposal, Double Oven, Dryer, Electric Water Heater, Gas Water Heater, Ice Maker, Indoor Grill, Microwave, Oven/Range (Combo), Oven, Refrigerator, Stainless Steel Appliance(s), Tankless Water Heater, Trash Compactor, Washer, Water Softener
    • Laundry: Laundry Closet
    Features
    • Double Vanity, Tile Bath
    • Flooring: Carpet, Tile
    • Windows: Double Pane Windows
    • Basement: None
    • Attic: Pull Down Stairs
    • Has fireplace: No
    • Common walls with other units/homes: No Common Walls
    Interior area
    • Total structure area: 1,554
    • Total interior livable area: 1,554 sqft
    • Finished area above ground: 1,554
    • Finished area below ground: 0

    Property

    Parking
    • Total spaces: 2
    • Parking features: Parking Pad
    • Has uncovered spaces: Yes
    Accessibility
    • Accessibility features: Accessible Doors
    Features
    • Levels: One
    • Stories: 1
    • Patio & porch: Deck, Porch
    • Fencing: Privacy
    Lot
    • Size: 0.39 Acres
    • Features: Other
    Details
    • Additional structures: Greenhouse
    • Parcel number: 059A056

    Construction

    Type & style
    • Home type: SingleFamily
    • Architectural style: Other,Stone Frame
    • Property subtype: Single Family Residence
    Materials
    • Concrete, Stone
    • Foundation: Block, Pillar/Post/Pier
    • Roof: Other
    Condition
    • Updated/Remodeled
    • New construction: No
    • Year built: 1952

    Utilities & green energy

    • Electric: 220 Volts
    • Sewer: Public Sewer
    • Water: Public
    • Utilities for property: Cable Available, Electricity Available, High Speed Internet, Sewer Connected, Water Available
    Green energy
    • Energy efficient items: Appliances, Insulation
    • Water conservation: Low-Flow Fixtures

    Community & HOA

    Community
    • Features: None
    • Subdivision: Wb Blanton Sub
    HOA
    • Has HOA: No
    • Services included: None
    Location
    • Region: Hamilton

    Financial & listing details

    • Price per square foot: $154/sqft
    • Tax assessed value: $80,476
    • Annual tax amount: $476
    • Date on market: 1/21/2026
    • Cumulative days on market: 58 days
    • Listing agreement: Exclusive Right To Sell
    • Listing terms: Cash,Conventional,FHA,USDA Loan,VA Loan
    • Electric utility on property: Yes

    Price history

    DateEventPrice
    4/15/2026Sold$240,000+0.8%$154/sqft
    Source: GAMLS #10676472 Report a problem
    3/20/2026Pending sale$238,000$153/sqft
    Source: GAMLS #10676472 Report a problem
    1/21/2026Listed for sale$238,000-0.6%$153/sqft
    Source: CBORGA #226532 Report a problem
    1/8/2026Listing removed$239,500$154/sqft
    Source: GAMLS #10622924 Report a problem
    12/3/2025Price change$239,500-4%$154/sqft
    Source: GAMLS #10622924 Report a problem
    10/30/2025Price change$249,500-2%$161/sqft
    Source: CBORGA #223858 Report a problem
    10/10/2025Listed for sale$254,500+748.3%$164/sqft
    Source: GAMLS #10622924 Report a problem
    9/25/2020Sold$30,000-57.1%$19/sqft
    Source: GAMLS #8723393 Report a problem
    8/25/2020Pending sale$69,900$45/sqft
    Source: John Bunn Realty #8723393 Report a problem
    1/21/2020Listed for sale$69,900$45/sqft
    Source: John Bunn Realty #177082 Report a problem

    Public tax history

    YearProperty taxesTax assessment
    2025$1,148 +103.9%$32,190 +161.8%
    2024$563 -0.1%$12,297 -0.1%
    2023$563 $12,311
    2022$563 -0.3%$12,311 0%
    2021$565 +83.5%$12,317 -40.1%
    2020$308 $20,548
    2019$308 -57%$20,548 +4.3%
    2018$717 +4.7%$19,700
    2017$685 $19,700 -0.6%
    2016$685 +7.3%$19,810
    2015$638 -0.2%$19,810
    2014$639 -0.2%$19,810
    2013$640 $19,810
    2012-- --
    2011-- --
    2010-- --
    2009-- --
    Find assessor info on the county website

    Neighborhood: 31811

    Nearby schools

    GreatSchools rating
    Schools provided by the listing agent
    • Elementary: Park
    • Middle: Harris
    • High: Harris

    Source: GAMLS. This data may not be complete. We recommend contacting the local school district to confirm school assignments for this home.

    Get pre-qualified for a loan
    At Zillow Home Loans, we can pre-qualify you in as little as 5 minutes with no impact to your credit score.