Skip main navigation
Sold for $390,000
  • $390,000

    326 Mountain Valley Drive, West Jefferson, NC 28694

    2beds
    2,768sqft
    Single Family Residence
    Built in 1989
    0.61 Acres Lot
    $390,600 Zestimate®
    $141/sqft
    $2,676 Estimated rent

    Home value

    $390,600

    Estimated sales range

    Not available

    $2,676/mo

    Zestimate® history
    Loading
    Loading...

    Owner options

    List your home for rent

    $2,676/mo

    Rent Zestimate®

    Find your next renter with Zillow Rental Manager. Plus, with online applications, you can quickly screen prospective tenants – for free.

    Learn more

    $2,676/mo

    Rent Zestimate®

    Refinance and save

    $2,300/mo

    Est. payment

    Refinancing to a lower rate could help reduce your monthly payments and save thousands over the life of the loan.

    See today's rates

    $2,300/mo

    Est. payment

    Explore your selling options

    Work with a Zillow partner agent

    Leverage their expertise and Zillow's premium Showcase listings to get your home seen by more buyers.

    Get started

    List with your own agent

    Get your home in front of millions of buyers by listing it on Zillow.

    Learn how to do it

    Sell it yourself

    Take full control of how buyers see your home on Zillow by listing For Sale by Owner (FSBO).

    List your home

    What's special

    Brick homeDrive-in basement garageAmple cabinet spaceOpen floor planGranite countertopsRoom for a hottubSpacious outdoor patio
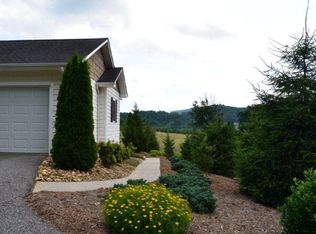
    Welcome to this lovely brick home located in a highly desirable neighborhood just minutes from shopping, restaurants, grocery stores, schools, and downtown West Jefferson. With no POA fees, you'll enjoy added savings—plus, the road is state-maintained just past the property. This home boasts a spacious outdoor patio, perfect for entertaining guests or relaxing, and room for a hottub. Inside, the main level features an open floor plan with a modern kitchen offering granite countertops, stainless steel appliances, and ample cabinet space. The living and dining area combo creates a warm and inviting space for family gatherings. The primary suite includes his-and-hers closets, direct access to the patio, and a en suite bathroom with a tub and walk-in shower. A guest bedroom and full bath are also located on the main level, along with a convenient half bath and laundry room just off the garage entry. Downstairs, the finished lower level offers a large den and two additional rooms previously used as bedrooms or sleeping areas, but do not have egress. A full bathroom and drive-in basement garage provide extra functionality and storage. This level has private access and could be transformed into an in-law suite or potential rental unit. Additional features include a 2-car garage on the main level, plenty of parking, and a beautiful, flat yard—ideal for kids and pets to play. See today

    Zillow last checked:

    Listing updated:

    Listed by:

    Chris Barr (336)977-2060,

    Realty One Group Results

    Bought with:

    Jeff Dollar, 344079

    Realty One Group Results

    Source: High Country AOR,MLS#: 259140MLS LogoOriginating MLS: High Country Association of Realtors Inc.

    Facts & features

    Interior

    Bedrooms & bathrooms
    • Bedrooms: 2
    • Bathrooms: 4
    • Full bathrooms: 3
    • 1/2 bathrooms: 1
    Heating
    • Forced Air, Oil
    Cooling
    • Central Air, Electric, 1 Unit
    Appliances
    • Included: Dishwasher, Electric Water Heater, Microwave, Refrigerator
    • Laundry: Main Level
    Features
    • Jetted Tub
    • Windows: Casement Window(s)
    • Basement: Exterior Entry,Full,Finished,Interior Entry,Partially Finished
    • Has fireplace: No
    • Fireplace features: None
    Interior area
    • Total structure area: 3,222
    • Total interior livable area: 2,768 sqft
    • Finished area above ground: 1,536
    • Finished area below ground: 1,232

    Property

    Parking
    • Total spaces: 3
    • Parking features: Asphalt, Attached, Basement, Driveway, Garage, Paved, Private, Three or more Spaces
    • Has attached garage: Yes
    • Has uncovered spaces: Yes
    Features
    • Levels: One
    • Stories: 1
    • Patio & porch: Patio, Stone
    • Exterior features: Other, See Remarks, Paved Driveway
    • Has spa: Yes
    • Has view: Yes
    • View description: Mountain(s), Pasture, Residential
    Lot
    • Size: 0.61 Acres
    Details
    • Parcel number: 192976178570
    • Zoning description: R-15

    Construction

    Type & style
    • Home type: SingleFamily
    • Architectural style: Ranch,Traditional
    • Property subtype: Single Family Residence
    Materials
    • Brick, Masonry, Wood Frame
    • Foundation: Basement
    • Roof: Asphalt,Shingle
    Condition
    • Year built: 1989

    Utilities & green energy

    • Sewer: Septic Permit Unavailable, Septic Tank
    • Water: Private, Well
    • Utilities for property: High Speed Internet Available, Septic Available

    Community & HOA

    Community
    • Features: Long Term Rental Allowed
    • Subdivision: OtherSeeRemarks
    HOA
    • Has HOA: No
    Location
    • Region: West Jefferson

    Financial & listing details

    • Price per square foot: $141/sqft
    • Tax assessed value: $344,500
    • Annual tax amount: $1,805
    • Date on market: 11/21/2025
    • Listing terms: Cash,Conventional,New Loan
    • Road surface type: Other, Paved, See Remarks

    Price history

    DateEventPrice
    1/16/2026Sold$390,000-9.3%$141/sqft
    Source: High Country AOR #259140 Report a problem
    11/23/2025Pending sale$429,900
    Source: Triad MLS #1202932 Report a problem
    11/23/2025Contingent$429,900$155/sqft
    Source: High Country AOR #259140 Report a problem
    11/23/2025Listed for sale$429,900$155/sqft
    Source: High Country AOR #259140 Report a problem
    9/19/2025Listing removed$429,900$155/sqft
    Source: High Country AOR #255175 Report a problem
    9/9/2025Listing removed$429,900$155/sqft
    Source: High Country AOR #255175 Report a problem
    8/15/2025Contingent$429,900$155/sqft
    Source: High Country AOR #255175 Report a problem
    8/11/2025Listed for sale$429,900$155/sqft
    Source: High Country AOR #255175 Report a problem
    5/20/2025Contingent$429,900$155/sqft
    Source: High Country AOR #255175 Report a problem
    5/7/2025Price change$429,900-4.4%$155/sqft
    Source: High Country AOR #255175 Report a problem
    4/30/2025Listed for sale$449,900+133.7%$163/sqft
    Source: High Country AOR #255175 Report a problem
    1/11/2006Sold$192,500$70/sqft
    Source: Public Record Report a problem

    Public tax history

    YearProperty taxesTax assessment
    2025$1,805 +8.3%$344,500
    2024$1,667 $344,500
    2023$1,667 +28.5%$344,500 +62%
    2022$1,298 $212,600
    2021$1,298 +12.3%$212,600
    2020$1,156 +2.5%$212,600
    2019$1,128 +2%$212,600 -2.1%
    2018$1,105 -0.1%$217,200
    2016$1,107 +3.1%$217,200
    2015$1,073 $217,200 -4%
    2014$1,073 $226,200
    2013-- $226,200
    2012-- $226,200
    2011-- $226,200
    Find assessor info on the county website

    Neighborhood: 28694

    Nearby schools

    GreatSchools rating
    Schools provided by the listing agent
    • Elementary: Mountain View
    • Middle: Ashe County
    • High: Ashe County

    Source: High Country AOR. This data may not be complete. We recommend contacting the local school district to confirm school assignments for this home.

    Get pre-qualified for a loan
    At Zillow Home Loans, we can pre-qualify you in as little as 5 minutes with no impact to your credit score.

    An equal housing lender. NMLS #10287.