Step into a realm of timeless elegance as you explore this lovely century home, nestled on a picturesque lot. Revel in the exquisite architectural details, from soaring 9-foot ceilings to graceful archways, pretty millwork, and hardwood floors that adorn every corner. Enter through a welcoming foyer into the grandeur of a living room boasting a box-beamed ceiling, fireplace embraced by built-in bookcases, and French doors that lead to a delightful sunroom. Entertain with ease in the sun-kissed dining room, while the stunning updated kitchen, complete with quartz counters and stainless-steel appliances, seamlessly connects to a cozy breakfast nook or convenient mudroom. Discover tranquility in three generously sized bedrooms, complemented by an additional office or nursery that opens onto a 2nd floor sleeping porch, offering a serene retreat. With the added convenience of a two-car attached garage, fenced yard and charming patio, every aspect of this property exudes enchantment. Additional Rooms: Sun Room
Closed
Listed by: Laura McCarthy- Clayton • Tracy Sheffler • Contact: 314-606-3453
Bought with: RE/MAX Results
Price Unknown
326 N Bompart Ave, Saint Louis, MO 63119
3beds
2,230sqft
Single Family Residence
Built in 1919
0.28 Acres Lot
$691,000 Zestimate®
$--/sqft
$3,672 Estimated rent
Home value
$691,000
$650,000 - $739,000
$3,672/mo
Zestimate® history
Owner options
List your home for rent
$3,672/mo
Rent Zestimate®
Find your next renter with Zillow Rental Manager. Plus, with online applications, you can quickly screen prospective tenants – for free.
$3,672/mo
Rent Zestimate®
Refinance and save
Refinancing to a lower rate could help reduce your monthly payments and save thousands over the life of the loan.
Explore your selling options
Work with a Zillow partner agent
Leverage their expertise and Zillow's premium Showcase listings to get your home seen by more buyers.
Get startedList with your own agent
Get your home in front of millions of buyers by listing it on Zillow.
Learn how to do itSell it yourself
Take full control of how buyers see your home on Zillow by listing For Sale by Owner (FSBO).
List your homeWhat's special
Picturesque lotQuartz countersStainless - steel appliancesHardwood floorsExquisite architectural detailsFrench doors
Zillow last checked:
Listing updated:
Listed by:
Tracy Sheffler 314-606-3453,
Laura McCarthy- Clayton
Bought with:
Joe W Hostman, 2015004865
RE/MAX Results
Source: MARIS,MLS#: 24017271 Originating MLS: St. Louis Association of REALTORS
Originating MLS: St. Louis Association of REALTORSFacts & features
Interior
Bedrooms & bathrooms
- Bedrooms: 3
- Bathrooms: 3
- Full bathrooms: 2
- 1/2 bathrooms: 1
- Main level bathrooms: 1
Primary bedroom
- Features: Floor Covering: Wood, Wall Covering: Some
- Level: Upper
- Area: 165
- Dimensions: 15x11
Bedroom
- Features: Floor Covering: Wood, Wall Covering: Some
- Level: Upper
- Area: 165
- Dimensions: 15x11
Bedroom
- Features: Floor Covering: Wood, Wall Covering: Some
- Level: Upper
- Area: 132
- Dimensions: 12x11
Bonus room
- Features: Floor Covering: Carpeting, Wall Covering: Some
- Level: Upper
- Area: 120
- Dimensions: 15x8
Breakfast room
- Features: Floor Covering: Wood, Wall Covering: None
- Level: Main
- Area: 120
- Dimensions: 15x8
Dining room
- Features: Floor Covering: Wood, Wall Covering: Some
- Level: Main
- Area: 180
- Dimensions: 15x12
Kitchen
- Features: Floor Covering: Ceramic Tile, Wall Covering: None
- Level: Main
- Area: 132
- Dimensions: 12x11
Living room
- Features: Floor Covering: Wood, Wall Covering: Some
- Level: Main
- Area: 322
- Dimensions: 23x14
Office
- Features: Floor Covering: Wood, Wall Covering: Some
- Level: Upper
- Area: 84
- Dimensions: 12x7
Sunroom
- Features: Floor Covering: Other, Wall Covering: None
- Level: Main
- Area: 100
- Dimensions: 10x10
Heating
- Hot Water, Radiant, Natural Gas
Cooling
- Central Air, Electric
Appliances
- Included: Dishwasher, Disposal, Range Hood, Gas Range, Gas Oven, Stainless Steel Appliance(s), Gas Water Heater
Features
- Bookcases, High Ceilings, Historic Millwork, Special Millwork, Separate Dining, Breakfast Room, Custom Cabinetry, Pantry, Entrance Foyer
- Flooring: Hardwood
- Doors: Panel Door(s), French Doors, Storm Door(s)
- Windows: Wood Frames
- Basement: Full,Unfinished
- Number of fireplaces: 1
- Fireplace features: Ventless, Living Room
Interior area
- Total structure area: 2,230
- Total interior livable area: 2,230 sqft
- Finished area above ground: 2,230
Property
Parking
- Total spaces: 2
- Parking features: Attached, Garage, Garage Door Opener, Off Street
- Attached garage spaces: 2
Features
- Levels: Two
- Patio & porch: Patio, Covered, Glass Enclosed, Porch
Lot
- Size: 0.28 Acres
- Dimensions: 70 x 174
- Features: Level
Details
- Parcel number: 22K311056
- Special conditions: Standard
Construction
Type & style
- Home type: SingleFamily
- Architectural style: Historic,Tudor,Other
- Property subtype: Single Family Residence
Materials
- Brick, Stucco
- Foundation: Stone
Condition
- Year built: 1919
Utilities & green energy
- Sewer: Public Sewer
- Water: Public
- Utilities for property: Natural Gas Available
Community & HOA
Community
- Security: Smoke Detector(s)
- Subdivision: Crown Point
Location
- Region: Saint Louis
Financial & listing details
- Tax assessed value: $595,900
- Annual tax amount: $6,766
- Date on market: 5/4/2024
- Cumulative days on market: 2 days
- Listing terms: Cash,Conventional
- Ownership: Private
- Road surface type: Aggregate
Price history
| Date | Event | Price |
|---|---|---|
| 5/28/2024 | Sold | -- |
Source:  MARIS #24017271 Report a problem MARIS #24017271 Report a problem | ||
| 5/7/2024 | Pending sale | $549,900$247/sqft |
Source: MARIS #24017271 Report a problem | ||
| 5/4/2024 | Listed for sale | $549,900+29.4%$247/sqft |
Source: MARIS #24017271 Report a problem | ||
| 5/22/2020 | Sold | -- |
Source: MARIS #20023436 Report a problem | ||
| 4/18/2020 | Pending sale | $425,000$191/sqft |
Source: Laura McCarthy- Clayton #20023436 Report a problem | ||
| 4/18/2020 | Listed for sale | $425,000$191/sqft |
Source: Laura McCarthy- Clayton #20023436 Report a problem | ||
Public tax history
| Year | Property taxes | Tax assessment |
|---|---|---|
| 2025 | $7,291 +7.2% | $113,220 +15.6% |
| 2024 | $6,799 +0.5% | $97,910 |
| 2023 | $6,766 +14.2% | $97,910 +23.1% |
| 2022 | $5,926 +0.3% | $79,560 |
| 2021 | $5,905 -9% | $79,560 -2.4% |
| 2020 | $6,491 +5.1% | $81,530 |
| 2019 | $6,173 | $81,530 +17.6% |
| 2018 | $6,173 | $69,350 |
| 2017 | $6,173 +0.7% | $69,350 -2% |
| 2016 | $6,132 -6.2% | $70,760 |
| 2015 | $6,535 | $70,760 +11% |
| 2014 | $6,535 +7.4% | $63,730 |
| 2013 | $6,083 | $63,730 +13% |
| 2012 | -- | $56,390 |
| 2011 | -- | $56,390 -0.6% |
| 2010 | $5,103 +12.1% | $56,730 |
| 2009 | $4,551 +5.1% | $56,730 |
| 2008 | $4,329 -1% | $56,730 |
| 2007 | $4,373 | $56,730 +9.9% |
| 2006 | $4,373 +0% | $51,640 |
| 2005 | $4,371 +19.8% | $51,640 +5.5% |
| 2003 | $3,649 +0.3% | $48,940 +10.9% |
| 2002 | $3,637 +9.3% | $44,110 |
| 2001 | $3,328 | $44,110 |
Find assessor info on the county website
Neighborhood: 63119
Nearby homes
- $702,5004 bd3 ba2.4k sqft322 N Bompart Ave, Saint Louis, MO 63119Off Market
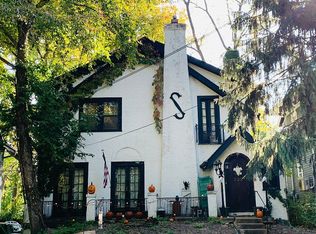
- $1,079,2005 bd3 ba3.5k sqft332 N Bompart Ave, Saint Louis, MO 63119Off Market

- $743,8004 bd3 ba2.5k sqft318 N Bompart Ave, Saint Louis, MO 63119Off Market

- $--3 bd1 ba2.3k sqft400 N Bompart Ave, Saint Louis, MO 63119Sold
- $514,9003 bd1 ba2.3k sqft316 N Bompart Ave, Saint Louis, MO 63119Off Market
- $732,8004 bd2 ba2.4k sqft325 Marion Ave, Saint Louis, MO 63119Off Market
- $933,9004 bd2 ba2.9k sqft331 Marion Ave, Saint Louis, MO 63119Off Market
- $802,3003 bd2 ba2.3k sqft315 Marion Ave, Saint Louis, MO 63119Off Market
Nearby schools
GreatSchools rating
- 10/10Avery Elementary SchoolGrades: K-5Distance: 0.5 mi
- 8/10Hixson Middle SchoolGrades: 6-8Distance: 1.5 mi
- 9/10Webster Groves High SchoolGrades: 9-12Distance: 0.6 mi
Schools provided by the listing agent
- Elementary: Avery Elem.
- Middle: Hixson Middle
- High: Webster Groves High
Source: MARIS. This data may not be complete. We recommend contacting the local school district to confirm school assignments for this home.
Get a cash offer in 3 minutes
Find out how much your home could sell for in as little as 3 minutes with a no-obligation cash offer.
Estimated market value
$691,000
Get a cash offer in 3 minutes
Find out how much your home could sell for in as little as 3 minutes with a no-obligation cash offer.
Estimated market value
$691,000
- Missouri
- Saint Louis County
- Webster Groves
- 63119
- 326 N Bompart Ave
Nearby cities
Nearby zip codes
Other Webster Groves Topics
