Motivated Seller---Back on Market--Buyer Financing Fell Through! STATELY 5 Bedroom or 4 Bedroom + Office /3.5 Bath Home w/ HUGE SCREENED LANAI & Large heated POOL & SPA on Corner Lot in desirable Bristol Park at Heathrow. Fabulous Curb Appeal w/ Circular Driveway & Maintained Beautifully w/ NEW TILE ROOF (2023), gorgeous Mahogony Front Doors (2020), many NEW WINDOWS (2022), attractive Exterior Painting & Fresh Landscaping. Walk into the SOARING 2 -Story Foyer & Living Room w/ French Doors out to the Covered Lanai & Pool. Formal Dining Room flows into Large Eat-in Kitchen w/ an abundance of cabinets, Cooking ISLAND, Dual built-in convection & regular ovens & desk area. Opens to the Spacious Family Room w/ wood burning FIREPLACE, built-ins & custom WET BAR. Main floor Office/Den or 5th Bedroom & 3 generous secondary Bedrooms. Completing the Main Floor is the Laundry & Pantry Area w/ tons of closet & storage space. The 2nd Floor Master Suite is immense w/ a Landing overlooking the Main Floor, wood-burning Fireplace, a PRIVATE Screened 30’ Lanai off the Master w/ an even more PRIVATE Trex Sun Deck! Master Bath features dual vanities, 2 closets, jetted garden tub & separate shower. The OUTSIDE LIVING is the BEST! The Huge 43’ Covered & Tiled Lanai is perfect for entertaining & offers wonderful Florida living. Numerous French Doors open from the inside to make this Screened Porch feel like another Room in the House. Enjoy the recently resurfaced (2022) POOL & SPA w/ New propane Heater (2022), Sun Deck Areas & Wet Bar. This Home has so many wonderful features including an oversized REAR ENTRY 3 CAR GARAGE w/ shelving, 2 Fireplaces, Skylights, Built-ins, Trex decked Front Porch & more! This is a special home with a wonderful floor plan & many, many updates including a NEW AC (2024), fresh interior painting in several rooms (2024) & much more (look for list on MLS & in home). Home needs interior updating, but will be stunning when complete! Price is reflective of updating. The HEATHROW COMMINITY is filled w/ miles of walking & bike trails & community amenities including the 24-hr. manned guard-gates, WONDERFUL Sawyer Lake Park w/ a large playground, ball fields, lighted basketball court, covered pavilions & fishing from the boardwalk. Heathrow Country Club memberships are also available. TOP RATED SCHOOLS & all very close to I-4, shopping, Colonial Town Park w/ upscale restaurants & movie theater. About 30 minutes to DT, 45 minutes to Disney, Daytona & New Smyrna beaches. Call today for a private showing---you will not want to miss this SPECIAL HOME!
Sold for $775,000
$775,000
326 N DOVER COURT, LAKE MARY, FL 32746
5beds
3,429sqft
Single Family Residence
Built in 1985
0.41 Acres Lot
$933,500 Zestimate®
$226/sqft
$4,922 Estimated rent
Home value
$933,500
$868,000 - $1.01M
$4,922/mo
Zestimate® history
Owner options
List your home for rent
$4,922/mo
Rent Zestimate®
Find your next renter with Zillow Rental Manager. Plus, with online applications, you can quickly screen prospective tenants – for free.
$4,922/mo
Rent Zestimate®
Refinance and save
$5,335/mo
Est. payment
Refinancing to a lower rate could help reduce your monthly payments and save thousands over the life of the loan.
$5,335/mo
Est. payment
Explore your selling options
Work with a Zillow partner agent
Leverage their expertise and Zillow's premium Showcase listings to get your home seen by more buyers.
Get startedList with your own agent
Get your home in front of millions of buyers by listing it on Zillow.
Learn how to do itSell it yourself
Take full control of how buyers see your home on Zillow by listing For Sale by Owner (FSBO).
List your homeWhat's special
Zillow last checked:
Listing updated:
Listed by:
Kim Harrington 407-496-1152,
FOLIO REALTY LLC 407-917-0241
Bought with:
Ryan Harp, 3419098
KELLER WILLIAMS REALTY AT THE PARKS
Source: Stellar MLS,MLS#: O6207056 Originating MLS: Orlando Regional
Originating MLS: Orlando Regional
Facts & features
Interior
Bedrooms & bathrooms
- Bedrooms: 5
- Bathrooms: 4
- Full bathrooms: 3
- 1/2 bathrooms: 1
Rooms
- Room types: Den/Library/Office, Family Room, Dining Room, Living Room, Utility Room, Loft
Primary bedroom
- Features: Ceiling Fan(s), Dual Closets
- Level: Second
- Dimensions: 22x15
Bedroom 2
- Features: Ceiling Fan(s), Built-in Closet
- Level: First
- Dimensions: 13x12
Bedroom 3
- Features: Ceiling Fan(s), Built-in Closet
- Level: First
- Dimensions: 14x13
Bedroom 4
- Features: Ceiling Fan(s), Built-in Closet
- Level: First
- Dimensions: 13x11
Primary bathroom
- Features: Bath w Spa/Hydro Massage Tub, Ceiling Fan(s), Garden Bath, Tub with Separate Shower Stall
- Level: Second
- Dimensions: 16x14
Balcony porch lanai
- Features: Bar, Ceiling Fan(s)
- Level: First
- Dimensions: 43x13
Balcony porch lanai
- Features: Ceiling Fan(s)
- Level: Second
- Dimensions: 30x11
Dining room
- Level: First
- Dimensions: 16x13
Family room
- Features: Built-In Shelving, Ceiling Fan(s), Wet Bar
- Level: First
- Dimensions: 20x16
Kitchen
- Features: Kitchen Island, Built-in Features
- Level: First
- Dimensions: 21x17
Living room
- Level: First
- Dimensions: 19x14
Office
- Level: First
- Dimensions: 15x12
Utility room
- Features: Built-In Shelving, Built-in Closet
- Level: First
- Dimensions: 15x12
Heating
- Central, Electric
Cooling
- Central Air
Appliances
- Included: Oven, Convection Oven, Cooktop, Dishwasher, Disposal, Electric Water Heater, Refrigerator
- Laundry: Electric Dryer Hookup, Inside, Laundry Room, Washer Hookup
Features
- Built-in Features, Ceiling Fan(s), Chair Rail, Crown Molding, Eating Space In Kitchen, High Ceilings, PrimaryBedroom Upstairs, Walk-In Closet(s), Wet Bar
- Flooring: Carpet, Ceramic Tile
- Doors: French Doors
- Windows: Blinds, Shades, Window Treatments, Skylight(s)
- Has fireplace: Yes
- Fireplace features: Family Room, Master Bedroom, Wood Burning
Interior area
- Total structure area: 5,287
- Total interior livable area: 3,429 sqft
Property
Parking
- Total spaces: 3
- Parking features: Circular Driveway, Driveway, Garage Door Opener, Garage Faces Rear, Oversized
- Attached garage spaces: 3
- Has uncovered spaces: Yes
- Details: Garage Dimensions: 37x20
Features
- Levels: Two
- Stories: 2
- Patio & porch: Covered, Front Porch, Rear Porch, Screened
- Exterior features: Irrigation System, Private Mailbox, Rain Gutters, Sidewalk, Sprinkler Metered
- Has private pool: Yes
- Pool features: Gunite, Heated, In Ground, Pool Sweep, Screen Enclosure
- Has spa: Yes
- Spa features: Heated, In Ground
Lot
- Size: 0.41 Acres
- Features: Corner Lot, In County, Landscaped, Sidewalk
- Residential vegetation: Mature Landscaping, Oak Trees, Trees/Landscaped
Details
- Parcel number: 1220295HB00000300
- Zoning: PUD
- Special conditions: None
Construction
Type & style
- Home type: SingleFamily
- Property subtype: Single Family Residence
Materials
- Brick, Stucco, Wood Frame
- Foundation: Slab
- Roof: Tile
Condition
- New construction: No
- Year built: 1985
Utilities & green energy
- Sewer: Septic Tank
- Water: None
- Utilities for property: BB/HS Internet Available, Cable Connected, Electricity Connected, Propane, Street Lights, Water Connected
Community & HOA
Community
- Features: Gated Community - Guard, Golf Carts OK, Golf, Park, Playground, Sidewalks
- Security: Gated Community, Security System, Smoke Detector(s)
- Pet fee: $0 monthly
- Subdivision: BRISTOL PARK
HOA
- Has HOA: Yes
- Amenities included: Basketball Court, Gated, Park, Playground, Recreation Facilities
- Services included: 24-Hour Guard, Reserve Fund, Maintenance Grounds, Private Road, Recreational Facilities
- HOA fee: $231 monthly
- HOA name: Julian Becton/Deanna Sims--Sentry Mgt
- HOA phone: 407-333-0884
- Second HOA name: Heathrow
- Second HOA phone: 407-788-6700
Location
- Region: Lake Mary
Financial & listing details
- Price per square foot: $226/sqft
- Tax assessed value: $739,881
- Annual tax amount: $6,009
- Date on market: 5/24/2024
- Cumulative days on market: 73 days
- Listing terms: Cash,Conventional,VA Loan
- Ownership: Fee Simple
- Total actual rent: 0
- Electric utility on property: Yes
- Road surface type: Paved
Price history
| Date | Event | Price |
|---|---|---|
| 9/10/2024 | Sold | $775,000-8.8%$226/sqft |
Source:  Stellar MLS #O6207056 Report a problem Stellar MLS #O6207056 Report a problem | ||
| 8/30/2024 | Pending sale | $849,900$248/sqft |
Source: Stellar MLS #O6207056 Report a problem | ||
| 8/23/2024 | Listed for sale | $849,900$248/sqft |
Source: Stellar MLS #O6207056 Report a problem | ||
| 8/2/2024 | Pending sale | $849,900$248/sqft |
Source: Stellar MLS #O6207056 Report a problem | ||
| 7/25/2024 | Price change | $849,900-2.9%$248/sqft |
Source: Stellar MLS #O6207056 Report a problem | ||
| 7/12/2024 | Price change | $874,900-2.7%$255/sqft |
Source: Stellar MLS #O6207056 Report a problem | ||
| 6/28/2024 | Price change | $899,000-5.3%$262/sqft |
Source: Stellar MLS #O6207056 Report a problem | ||
| 6/24/2024 | Pending sale | $949,000$277/sqft |
Source: Stellar MLS #O6207056 Report a problem | ||
| 6/19/2024 | Price change | $949,000-2.7%$277/sqft |
Source: Stellar MLS #O6207056 Report a problem | ||
| 5/24/2024 | Listed for sale | $974,900+124.1%$284/sqft |
Source: Stellar MLS #O6207056 Report a problem | ||
| 8/18/2000 | Sold | $435,000$127/sqft |
Source: Public Record Report a problem | ||
Public tax history
| Year | Property taxes | Tax assessment |
|---|---|---|
| 2025 | $9,867 +68.8% | $739,881 +53.3% |
| 2024 | $5,846 +2.5% | $482,569 +3% |
| 2023 | $5,704 +2.5% | $468,514 +3% |
| 2022 | $5,565 -3.9% | $454,868 +3% |
| 2021 | $5,788 +0.7% | $441,619 +1.4% |
| 2020 | $5,747 +0.9% | $435,522 +2.3% |
| 2019 | $5,696 | $425,730 +1.9% |
| 2018 | $5,696 +0.8% | $417,792 +2.1% |
| 2017 | $5,650 +0.4% | $409,199 +1.4% |
| 2016 | $5,626 -1.8% | $403,588 +1.4% |
| 2015 | $5,727 | $397,997 +0.8% |
| 2014 | $5,727 +1.6% | $394,838 +1.5% |
| 2013 | $5,635 +6.3% | $389,003 +1.7% |
| 2012 | $5,299 -3.9% | $382,500 -2.6% |
| 2011 | $5,517 +0.6% | $392,634 +1.5% |
| 2010 | $5,484 +3.5% | $386,832 +2.7% |
| 2009 | $5,297 +3.8% | $376,662 +0.1% |
| 2008 | $5,102 +1.5% | $376,286 +3% |
| 2007 | $5,026 -5.9% | $365,326 +2.5% |
| 2006 | $5,341 +1.5% | $356,416 +3% |
| 2005 | $5,261 +0.1% | $346,035 +3% |
| 2004 | $5,256 +0.6% | $335,956 +1.9% |
| 2003 | $5,224 +0.9% | $329,692 +2.4% |
| 2002 | $5,175 +20% | $321,965 +19.7% |
| 2000 | $4,314 | $269,006 |
Find assessor info on the county website
Neighborhood: 32746
Nearby homes
- $890,0004 bd3 ba2.8k sqft334 N Dover Ct, Heathrow, FL 32746Sold
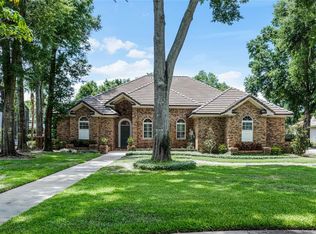
- $995,0004 bd4 ba3.5k sqft333 N Spaulding Cv, Lake Mary, FL 32746Sold

- $752,8004 bd3 ba2.8k sqft1455 Bristol Park Pl, Lake Mary, FL 32746Off Market
- $839,9004 bd3 ba3.4k sqft349 N Spaulding Cv, Lake Mary, FL 32746Off Market
- $904,1004 bd4 ba3.5k sqft342 N Dover Ct, Heathrow, FL 32746Off Market
- $1,169,6004 bd4 ba4.6k sqft327 N Dover Ct, Lake Mary, FL 32746Off Market
- $1,130,3005 bd4 ba4.5k sqft317 S Spaulding Cv, Lake Mary, FL 32746Off Market
- $823,6004 bd4 ba2.8k sqft357 N Spaulding Cv, Lake Mary, FL 32746Off Market
Nearby schools
GreatSchools rating
- 10/10Heathrow Elementary SchoolGrades: PK-5Distance: 1.3 mi
- 6/10Markham Woods Middle SchoolGrades: 6-8Distance: 1.4 mi
- 5/10Seminole High SchoolGrades: 9-12Distance: 5.7 mi
Schools provided by the listing agent
- Elementary: Heathrow Elementary
- Middle: Markham Woods Middle
- High: Seminole High
Source: Stellar MLS. This data may not be complete. We recommend contacting the local school district to confirm school assignments for this home.
Get a cash offer in 3 minutes
Find out how much your home could sell for in as little as 3 minutes with a no-obligation cash offer.
Estimated market value
$933,500
Get a cash offer in 3 minutes
Find out how much your home could sell for in as little as 3 minutes with a no-obligation cash offer.
Estimated market value
$933,500
- Florida
- Seminole County
- Lake Mary
- 32746
- 326 N DOVER COURT
Nearby cities
Nearby neighborhoods
Nearby zip codes
Other Lake Mary Topics
