Skip main navigation
Sold for $530,000
  • $530,000

    326 N Main St, Allentown, PA 18104

    3beds
    2,363sqft
    Single Family Residence
    Built in 1952
    0.26 Acres Lot
    $542,700 Zestimate®
    $224/sqft
    $2,911 Estimated rent

    Home value

    $542,700

    $488,000 - $608,000

    $2,911/mo

    Zestimate® history
    Loading
    Loading...

    Owner options

    List your home for rent

    $2,911/mo

    Rent Zestimate®

    Find your next renter with Zillow Rental Manager. Plus, with online applications, you can quickly screen prospective tenants – for free.

    Learn more

    $2,911/mo

    Rent Zestimate®

    Refinance and save

    $3,447/mo

    Est. payment

    Refinancing to a lower rate could help reduce your monthly payments and save thousands over the life of the loan.

    See today's rates

    $3,447/mo

    Est. payment

    Explore your selling options

    Work with a Zillow partner agent

    Leverage their expertise and Zillow's premium Showcase listings to get your home seen by more buyers.

    Get started

    List with your own agent

    Get your home in front of millions of buyers by listing it on Zillow.

    Learn how to do it

    Sell it yourself

    Take full control of how buyers see your home on Zillow by listing For Sale by Owner (FSBO).

    List your home

    What's special

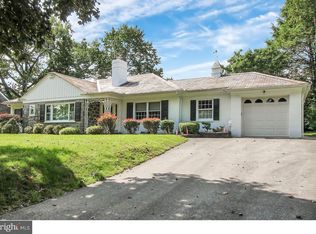
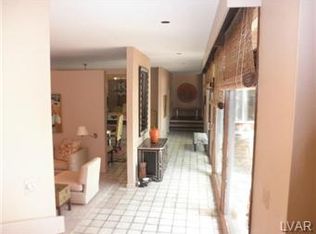
    Offer Accepted - Open House Cancelled. Nestled in the heart of Allentown's desirable West End and just a short stroll to the Rose Garden, this meticulously maintained mid-century split level home blends quintessential charm with thoughtful modern updates. Offering 3 spacious bedrooms and 2.5 baths, including a primary suite with gleaming hardwood floors and an elegant ensuite bath featuring a tile shower with frameless glass enclosure, marble floors, and a pedestal sink. Refinished oak hardwoods grace the living room, dining room, foyer, and all bedrooms. The updated kitchen boasts rich wood cabinetry, granite countertops, stainless steel appliances (including a natural gas range), recessed lighting, tile backsplash, and an open layout with bar seating connecting the living room making it perfect for entertaining. Cozy up to one of two wood-burning fireplaces, located in the living and family rooms. The private backyard is an inviting retreat with mature landscaping, a wood deck for relaxing or dining al fresco, and a charming slate walkway. Additional features include a bright sunroom, 2 car attached garage, replacement windows throughout, versatile bonus room ideal for a home office, classic slate roof, central air, gutter guards, and a new high-efficiency natural gas tankless boiler (2024). This location provides easy access to all major highways making it easy to commute to work or travel to all the Lehigh Valley has to offer.

    Zillow last checked:

    Listing updated:

    Listed by:

    Andrew J. Dilg 773-301-3644,

    RE/MAX Real Estate

    Bought with:

    Vicki S. Arcieri, AB068455

    Iron Valley Real Estate Legacy

    Source: GLVR,MLS#: 759561MLS LogoOriginating MLS: Lehigh Valley MLS

    Facts & features

    Interior

    Bedrooms & bathrooms
    • Bedrooms: 3
    • Bathrooms: 3
    • Full bathrooms: 2
    • 1/2 bathrooms: 1
    Rooms
    • Room types: Four Season, Sunroom
    Primary bedroom
    • Description: Hardwood floor, ceiling fan, multiple closets
    • Level: Third
    • Dimensions: 16.00 x 18.00
    Bedroom
    • Description: Hardwood floor
    • Level: Second
    • Dimensions: 11.00 x 14.00
    Bedroom
    • Description: Hardwood floor, ceiling fan, multiple closets
    • Level: Second
    • Dimensions: 15.00 x 15.00
    Primary bathroom
    • Description: Marble flooring, tile shower with glass enclosure, subway tile, pedestal sink
    • Level: Third
    • Dimensions: 5.10 x 9.00
    Den
    • Description: Versatile bonus room that can be used an office space or pantry
    • Level: First
    • Dimensions: 16.00 x 8.00
    Dining room
    • Description: Hardwood floors
    • Level: First
    • Dimensions: 16.00 x 13.00
    Family room
    • Description: Hardwood floors and wood burning fireplace
    • Level: Lower
    • Dimensions: 16.00 x 21.00
    Foyer
    • Description: Hardwood floor, wide hardwood wood staircase
    • Level: First
    • Dimensions: 6.00 x 4.00
    Other
    • Description: Tile floors and original mid-century features
    • Level: Second
    • Dimensions: 6.00 x 9.00
    Half bath
    • Description: Tile floors and original mid-century features
    • Level: First
    • Dimensions: 5.00 x 5.00
    Kitchen
    • Description: Tile floor, granite countertop, recessed lights, stainless appliances, tile backsplash with custom opening to living room and bar seating
    • Level: First
    • Dimensions: 11.00 x 14.00
    Laundry
    • Description: Door to backyard, slop sink, new high efficiency tankless natural gas boiler
    • Level: Lower
    • Dimensions: 18.00 x 11.00
    Living room
    • Description: Hardwood floors, wood burning fireplace, huge picture window allows tons of natural light into the space
    • Level: First
    • Dimensions: 16.00 x 21.00
    Sunroom
    • Description: 4 season room with sliders to back deck
    • Level: First
    • Dimensions: 20.00 x 10.00
    Heating
    • Gas, Hot Water, Radiator(s)
    Cooling
    • Central Air
    Appliances
    • Included: Dishwasher, Electric Dryer, Gas Oven, Gas Range, Gas Water Heater, Microwave, Refrigerator, Washer
    • Laundry: Washer Hookup, Dryer Hookup, ElectricDryer Hookup, Lower Level
    Features
    • Attic, Dining Area, Separate/Formal Dining Room, Family Room Lower Level, Storage
    • Flooring: Hardwood, Tile
    • Basement: Other,Partially Finished
    • Has fireplace: Yes
    • Fireplace features: Family Room, Living Room
    Interior area
    • Total interior livable area: 2,363 sqft
    • Finished area above ground: 2,032
    • Finished area below ground: 331

    Property

    Parking
    • Total spaces: 2
    • Parking features: Attached, Driveway, Detached, Garage, Off Street, On Street
    • Attached garage spaces: 2
    • Has uncovered spaces: Yes
    Features
    • Levels: Multi/Split
    • Stories: 2
    • Patio & porch: Deck, Porch
    • Exterior features: Deck, Porch
    Lot
    • Size: 0.26 Acres
    • Dimensions: 90.5 x 125
    • Features: Flat
    Details
    • Parcel number: 548677937955 1
    • Zoning: R-L
    • Special conditions: None

    Construction

    Type & style
    • Home type: SingleFamily
    • Architectural style: Split Level
    • Property subtype: Single Family Residence
    Materials
    • Brick, Wood Siding
    • Roof: Slate
    Condition
    • Year built: 1952

    Utilities & green energy

    • Electric: 200+ Amp Service, Circuit Breakers
    • Sewer: Public Sewer
    • Water: Public

    Community & HOA

    Community
    • Features: Sidewalks
    • Subdivision: Rose Garden
    Location
    • Region: Allentown

    Financial & listing details

    • Price per square foot: $224/sqft
    • Tax assessed value: $211,400
    • Annual tax amount: $7,193
    • Date on market: 9/19/2025
    • Cumulative days on market: 4 days
    • Listing terms: Cash,Conventional,FHA,VA Loan
    • Ownership type: Fee Simple

    Price history

    DateEventPrice
    7/28/2025Sold$530,000+12.8%$224/sqft
    Source: GLVR #759561 Report a problem
    6/21/2025Pending sale$470,000$199/sqft
    Source: GLVR #759561 Report a problem
    6/19/2025Listed for sale$470,000+11.1%$199/sqft
    Source: GLVR #759561 Report a problem
    3/9/2023Sold$423,000+2%$179/sqft
    Source: GLVR #710389 Report a problem
    2/6/2023Pending sale$414,900$176/sqft
    Source: GLVR #710389 Report a problem
    2/1/2023Listed for sale$414,900-2.4%$176/sqft
    Source: GLVR #710389 Report a problem
    6/21/2021Sold$425,000+16.4%$180/sqft
    Source: GLVR #662513 Report a problem
    3/25/2021Pending sale$365,000$154/sqft
    Source: GLVR #662513 Report a problem
    3/18/2021Listed for sale$365,000+14.8%$154/sqft
    Source: GLVR #662513 Report a problem
    5/22/2018Sold$318,000-6.4%$135/sqft
    Source: GLVR #574070 Report a problem
    3/20/2018Listed for sale$339,700$144/sqft
    Source: BHHS Fox & Roach - Macungie #574070 Report a problem

    Public tax history

    Tax history is unavailable.

    Neighborhood: West End

    Nearby schools

    GreatSchools rating
    Schools provided by the listing agent
    • District: Allentown

    Source: GLVR. This data may not be complete. We recommend contacting the local school district to confirm school assignments for this home.

    Get a cash offer in 3 minutes
    Find out how much your home could sell for in as little as 3 minutes with a no-obligation cash offer.
    Estimated market value
    $542,700
    Get a cash offer in 3 minutes
    Find out how much your home could sell for in as little as 3 minutes with a no-obligation cash offer.
    Estimated market value
    $542,700