Skip main navigation
Sold for $227,000
  • $227,000

    326 N Main St, Federalsburg, MD 21632

    3beds
    1,592sqft
    Single Family Residence
    Built in 1915
    0.3 Acres Lot
    $230,300 Zestimate®
    $143/sqft
    $1,868 Estimated rent

    Home value

    $230,300

    Estimated sales range

    Not available

    $1,868/mo

    Zestimate® history
    Loading
    Loading...

    Owner options

    List your home for rent

    $1,868/mo

    Rent Zestimate®

    Find your next renter with Zillow Rental Manager. Plus, with online applications, you can quickly screen prospective tenants – for free.

    Learn more

    $1,868/mo

    Rent Zestimate®

    Refinance and save

    $1,134/mo

    Est. payment

    Refinancing to a lower rate could help reduce your monthly payments and save thousands over the life of the loan.

    See today's rates

    $1,134/mo

    Est. payment

    Explore your selling options

    Work with a Zillow partner agent

    Leverage their expertise and Zillow's premium Showcase listings to get your home seen by more buyers.

    Get started

    List with your own agent

    Get your home in front of millions of buyers by listing it on Zillow.

    Learn how to do it

    Sell it yourself

    Take full control of how buyers see your home on Zillow by listing For Sale by Owner (FSBO).

    List your home

    What's special

    Wood stoveTree-lined backyardVictorian-style homeConvenient laundry roomCovered patioFresh paintDetached garage
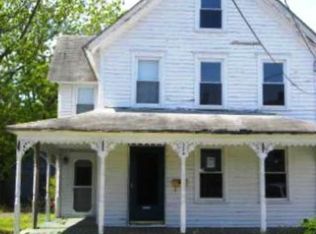
    Step into this beautiful Victorian-style home featuring 3 bedrooms, 2.5 baths, and a classic freshly painted wrap-around porch perfect for morning coffee or evening relaxation. From the moment you enter, you'll appreciate the blend of old-world charm and modern touches, including a cozy den with a beautiful barn door and a wood stove that adds warmth and character. Hardwood flooring flows throughout, even beneath new carpeting upstairs, preserving the home’s timeless appeal. Enjoy formal living spaces, a functional kitchen with new tile backsplash and pendant lighting, and a convenient laundry room with an adjoining half bath - highlighted with fresh paint. Upstairs, you'll find all three bedrooms and a full bath, plus an unfinished walk-up attic with excellent potential for future expansion. Outdoors, a tree-lined backyard provides privacy, complemented by a covered patio and a detached garage. The paved parking area offers convenience for you and visitors. Ideally located near boat ramps and parks, this home offers easy access to outdoor recreation while delivering the charm and warmth you’ve been searching for!

    Zillow last checked:

    Listing updated:

    Listed by:

    Billy Mister 302-381-6923,

    Keller Williams Realty

    Bought with:

    Mary Mabry, RS-0038812

    Keller Williams Select Realtors of Cambridge

    Source: Bright MLS,MLS#: MDCM2004966MLS Logo

    Facts & features

    Interior

    Bedrooms & bathrooms
    • Bedrooms: 3
    • Bathrooms: 2
    • Full bathrooms: 2
    • Main level bathrooms: 1
    Primary bedroom
    • Features: Flooring - Carpet
    • Level: Upper
    • Area: 240 Square Feet
    • Dimensions: 16 x 15
    Bedroom 2
    • Features: Flooring - Carpet
    • Level: Upper
    • Area: 168 Square Feet
    • Dimensions: 12 x 14
    Bedroom 3
    • Features: Flooring - Carpet
    • Level: Upper
    • Area: 192 Square Feet
    • Dimensions: 12 x 16
    Bathroom 1
    • Features: Flooring - Tile/Brick, Bathroom - Tub Shower
    • Level: Upper
    • Area: 42 Square Feet
    • Dimensions: 6 x 7
    Bathroom 2
    • Features: Bathroom - Stall Shower, Flooring - Tile/Brick
    • Level: Main
    • Area: 42 Square Feet
    • Dimensions: 6 x 7
    Den
    • Features: Flooring - HardWood, Wood Stove
    • Level: Main
    • Area: 225 Square Feet
    • Dimensions: 15 x 15
    Kitchen
    • Features: Flooring - Laminated, Kitchen Island
    • Level: Main
    • Area: 180 Square Feet
    • Dimensions: 15 x 12
    Laundry
    • Features: Flooring - Tile/Brick
    • Level: Main
    • Area: 88 Square Feet
    • Dimensions: 11 x 8
    Living room
    • Features: Flooring - HardWood, Crown Molding
    • Level: Main
    • Area: 320 Square Feet
    • Dimensions: 16 x 20
    Heating
    • Baseboard, Propane
    Cooling
    • Window Unit(s), Electric
    Appliances
    • Included: Dishwasher, Disposal, Tankless Water Heater, Oven/Range - Gas, Refrigerator, Electric Water Heater
    • Laundry: Main Level, Laundry Room
    Features
    • Attic, Ceiling Fan(s), Crown Molding, Kitchen Island, Dining Area, Floor Plan - Traditional, Eat-in Kitchen
    • Flooring: Carpet, Hardwood, Laminate
    • Has basement: No
    • Has fireplace: No
    Interior area
    • Total structure area: 1,592
    • Total interior livable area: 1,592 sqft
    • Finished area above ground: 1,592
    • Finished area below ground: 0

    Property

    Parking
    • Total spaces: 2
    • Parking features: Garage Faces Front, Driveway, On Street, Detached
    • Garage spaces: 2
    • Has uncovered spaces: Yes
    Accessibility
    • Accessibility features: None
    Features
    • Levels: Two
    • Stories: 2
    • Pool features: None
    Lot
    • Size: 0.30 Acres
    Details
    • Additional structures: Above Grade, Below Grade
    • Parcel number: 0605019486
    • Zoning: R2
    • Special conditions: Standard

    Construction

    Type & style
    • Home type: SingleFamily
    • Architectural style: Victorian
    • Property subtype: Single Family Residence
    Materials
    • Stick Built
    • Foundation: Block
    • Roof: Architectural Shingle
    Condition
    • Good
    • New construction: No
    • Year built: 1915

    Utilities & green energy

    • Sewer: Public Sewer
    • Water: Public

    Community & neighborhood

    Location
    • Region: Federalsburg
    • Subdivision: None Available
    • Municipality: Federalsburg

    Other

    Other facts
    • Listing agreement: Exclusive Right To Sell
    • Listing terms: Cash,Conventional
    • Ownership: Fee Simple

    Price history

    DateEventPrice
    6/9/2025Sold$227,000+4.6%$143/sqft
    Source: Bright MLS #MDCM2004966 Report a problem
    5/8/2025Pending sale$217,000$136/sqft
    Source: Bright MLS #MDCM2004966 Report a problem
    4/18/2025Listed for sale$217,000$136/sqft
    Source: Bright MLS #MDCM2004966 Report a problem
    4/16/2025Pending sale$217,000$136/sqft
    Source: Bright MLS #MDCM2004966 Report a problem
    1/27/2025Price change$217,000-1.4%$136/sqft
    Source: Bright MLS #MDCM2004966 Report a problem
    12/11/2024Price change$220,000-2.2%$138/sqft
    Source: Bright MLS #MDCM2004966 Report a problem
    11/1/2024Listed for sale$225,000+96.2%$141/sqft
    Source: Bright MLS #MDCM2004966 Report a problem
    5/18/2017Sold$114,700+4.5%$72/sqft
    Source: Public Record Report a problem
    3/21/2017Pending sale$109,717$69/sqft
    Source: Marshy Hope Realty LLC #CM9887179 Report a problem
    3/15/2017Listed for sale$109,717+222.7%$69/sqft
    Source: Marshy Hope Realty LLC #CM9887179 Report a problem
    2/7/2017Sold$34,000-10.3%$21/sqft
    Source: Public Record Report a problem
    12/29/2016Pending sale$37,900$24/sqft
    Source: Champion Realty, Inc. #CM9821653 Report a problem
    12/13/2016Price change$37,900-15.6%$24/sqft
    Source: Champion Realty, Inc. #CM9821653 Report a problem
    12/1/2016Listed for sale$44,900$28/sqft
    Source: Phyllis James & Associates LLC #CM9768326 Report a problem
    11/3/2016Pending sale$44,900$28/sqft
    Source: Phyllis James & Associates LLC #CM9768326 Report a problem
    9/18/2016Listed for sale$44,900$28/sqft
    Source: Phyllis James & Associates LLC #CM9768326 Report a problem

    Public tax history

    YearProperty taxesTax assessment
    2025$3,467 +25.2%$182,267 +25.2%
    2024$2,768 +34.5%$145,533 +33.8%
    2023$2,059 +1.3%$108,800
    2022$2,031 +1.4%$108,800 +2.7%
    2021$2,004 +1.4%$105,933 +1.4%
    2020$1,977 +5.5%$104,500
    2019$1,874 +99.5%$104,500 +10.3%
    2018$939 -4.5%$94,700 +5.5%
    2017$983 -43.1%$89,800
    2016$1,728 $89,800
    2015$1,728 $89,800 -17.2%
    2014$1,728 $108,400
    2013-- $108,400
    2012-- $108,400 -14.2%
    2011-- $126,280 +2.1%
    2010-- $123,682 +2.1%
    2009-- $121,086 +2.2%
    2008-- $118,490 +15.2%
    2007-- $102,836 +18%
    2006-- $87,183 +21.9%
    2005-- $71,530 +1.7%
    2004-- $70,302 +1.8%
    2003-- $69,076 +1.8%
    2002-- $67,850
    2001-- $67,850

    Find assessor info on the county website

    Neighborhood: 21632

    Nearby schools

    GreatSchools rating
    Schools provided by the listing agent
    • District: Caroline County Public Schools

    Source: Bright MLS. This data may not be complete. We recommend contacting the local school district to confirm school assignments for this home.

    Get a cash offer in 3 minutes
    Find out how much your home could sell for in as little as 3 minutes with a no-obligation cash offer.
    Estimated market value
    $230,300
    Get a cash offer in 3 minutes
    Find out how much your home could sell for in as little as 3 minutes with a no-obligation cash offer.
    Estimated market value
    $230,300