Skip main navigation
Contingent
  • $430,000

    326 N Martha St, Lombard, IL 60148

    4beds
    1,194sqft
    : 
    $2,972/mo
    Get pre-qualified
    Single Family Residence
    Built in 1958
    7,800 Square Feet Lot
    $-- Zestimate®
    $360/sqft
    $-- HOA

    What's special

    Cozy fireplaceFully fenced yardGorgeous bathCharming front entryBeautiful floors
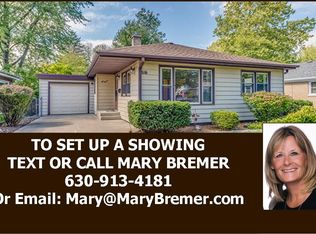
    Stunning mid-century modern ranch showcasing exceptional quality and thoughtful updates. From the charming front entry to the beautiful floors, cozy fireplace, and updated kitchen with granite countertops and stainless steel appliances, every detail impresses. The gorgeous bath and fully finished basement with a 4th bedroom add even more living space. Enjoy two patios (46x15 and 12x10) and a fully fenced yard. Just 2 blocks to the Great Western Trail, 6 blocks to the Metra station, with easy access to major expressways and excellent schools. See feature sheet under additional information.
    --
    405
    views
    29
    saves

    Likely to sell faster than

    Zillow last checked:

    Listing updated:

    Listed by:

    Kathy Volpe, ABR,CRS,CSC,GRI,SRES 630-330-5555,

    RE/MAX Suburban

    Source: MRED as distributed by MLS GRID,MLS#: 12711116MLS Logo

      Facts & features

      Interior

      Bedrooms & bathrooms
      • Bedrooms: 4
      • Bathrooms: 1
      • Full bathrooms: 1
      Rooms
      • Room types: Recreation Room, Storage, Workshop, Foyer
      Primary bedroom
      • Features: Flooring (Hardwood)
      • Level: Main
      • Area: 182 Square Feet
      • Dimensions: 14X13
      Bedroom 2
      • Features: Flooring (Hardwood)
      • Level: Main
      • Area: 132 Square Feet
      • Dimensions: 12X11
      Bedroom 3
      • Features: Flooring (Hardwood)
      • Level: Main
      • Area: 90 Square Feet
      • Dimensions: 10X9
      Bedroom 4
      • Features: Flooring (Carpet)
      • Level: Basement
      • Area: 154 Square Feet
      • Dimensions: 14X11
      Dining room
      • Features: Flooring (Hardwood)
      • Level: Main
      • Area: 90 Square Feet
      • Dimensions: 10X9
      Foyer
      • Features: Flooring (Slate)
      • Level: Main
      • Area: 42 Square Feet
      • Dimensions: 7X6
      Kitchen
      • Features: Flooring (Vinyl)
      • Level: Main
      • Area: 180 Square Feet
      • Dimensions: 15X12
      Living room
      • Features: Flooring (Hardwood)
      • Level: Main
      • Area: 204 Square Feet
      • Dimensions: 17X12
      Recreation room
      • Features: Flooring (Carpet)
      • Level: Basement
      • Area: 266 Square Feet
      • Dimensions: 19X14
      Storage
      • Features: Flooring (Other)
      • Level: Basement
      • Area: 420 Square Feet
      • Dimensions: 28X15
      Other
      • Features: Flooring (Other)
      • Level: Basement
      • Area: 184 Square Feet
      • Dimensions: 23X8
      Heating
      • Natural Gas, Forced Air
      Cooling
      • Central Air
      Appliances
      • Included: Double Oven, Microwave, Dishwasher, Refrigerator, Washer, Dryer, Disposal, Stainless Steel Appliance(s), Humidifier
      Features
      • 1st Floor Bedroom, 1st Floor Full Bath
      • Flooring: Hardwood
      • Basement: Finished,Full
      • Attic: Unfinished
      • Number of fireplaces: 1
      • Fireplace features: Wood Burning, Living Room
      Interior area
      • Total structure area: 2,388
      • Total interior livable area: 1,194 sqft
      • Finished area below ground: 1,194
      Video & virtual tour

      Property

      Parking
      • Parking features: Asphalt
      Accessibility
      • Accessibility features: No Disability Access
      Features
      • Stories: 1
      • Patio & porch: Patio
      Lot
      • Size: 7,800 Square Feet
      • Dimensions: 50X156
      Details
      • Additional structures: Shed(s)
      • Parcel number: 0605302028
      • Special conditions: None
      • Other equipment: TV-Dish, Fan-Whole House

      Construction

      Type & style
      • Home type: SingleFamily
      • Architectural style: Prairie,Ranch
      • Property subtype: Single Family Residence
      Materials
      • Vinyl Siding
      • Foundation: Concrete Perimeter
      • Roof: Asphalt
      Condition
      • New construction: No
      • Year built: 1958

      Utilities & green energy

      • Electric: Circuit Breakers, 100 Amp Service
      • Sewer: Public Sewer, Storm Sewer
      • Water: Lake Michigan

      Community & HOA

      Community
      • Features: Curbs, Sidewalks, Street Lights, Street Paved
      HOA
      • Services included: None
      Location
      • Region: Lombard

      Financial & listing details

      • Price per square foot: $360/sqft
      • Tax assessed value: $96,060
      • Annual tax amount: $7,160
      • Date on market: 8/7/2026
      • Ownership: Fee Simple

        Estimated market value

        Not available

        Estimated sales range

        Not available

        Not available

        Price history

        DateEventPrice
        6/1/2016Sold$250,000-7.2%$209/sqft
        Source: MRED as distributed by MLS GRID #09178662 Report a problem
        4/5/2016Pending sale$269,500$226/sqft
        Source: RE/MAX Achievers #09178662 Report a problem
        3/30/2016Listed for sale$269,500-0.2%$226/sqft
        Source: RE/MAX Achievers #09178662 Report a problem
        9/27/2007Sold$270,000+25.6%$226/sqft
        Source: Public Record Report a problem
        5/12/2003Sold$215,000$180/sqft
        Source: Public Record Report a problem

        Public tax history

        YearProperty taxesTax assessment
        2024$6,842 +5.3%$96,060 +8.1%
        2023$6,500 +2.6%$88,830 +4%
        2022$6,335 +3.3%$85,390 +2.6%
        2021$6,134 +2.2%$83,260 +2.2%
        2020$6,003 +5.4%$81,430 +5.2%
        2019$5,698 +7.6%$77,420 +10.9%
        2018$5,295 -9.2%$69,800 -6.6%
        2017$5,835 +2.9%$74,700 +6.2%
        2016$5,670 +6%$70,370 +7.4%
        2015$5,350 -9.7%$65,550 -6.4%
        2014$5,923 +1.5%$70,010 -1.4%
        2013$5,833 +1.4%$70,990 -6.2%
        2012$5,750 +2.7%$75,660 -7.9%
        2011$5,602 +3.2%$82,150 -5.7%
        2010$5,430 +2.7%$87,160 -6.8%
        2009$5,288 +2.6%$93,520
        2008$5,154 +5.8%$93,520 +8.8%
        2007$4,869 +5.9%$85,950 +6.7%
        2006$4,598 +6%$80,590 +6.9%
        2005$4,336 +6.8%$75,380 +6.3%
        2004$4,060 +15.1%$70,920 +19.4%
        2003$3,529 +13.7%$59,400 +6.7%
        2002$3,105 +3.1%$55,650 +8.7%
        2001$3,010 +3.2%$51,180 +5.2%
        2000$2,915 $48,650
        Find assessor info on the county website

        Monthly payment

        Est. payment

        Payment breakdown

        Explore the cost of this home by adjusting the details. Changes won't be saved.
        All calculations are estimates and provided by Zillow, Inc. for informational purposes only. Actual amounts may vary.
        HOA fees may include property taxes on listings classified as Co-Ops. Contact the listing agent and/or owner for fee details.
        See how much you could borrow to make a competitive offer.

        Climate risks

        Neighborhood: 60148

        Getting around

        40 / 100
        Car-Dependent
        25 / 100
        Some Transit
        67 / 100
        Bikeable

        Nearby schools

        GreatSchools rating
        Schools provided by the listing agent
        • Elementary: Pleasant Lane Elementary School
        • Middle: Glenn Westlake Middle School
        • High: Glenbard East High School
        • District: 44

        Source: MRED as distributed by MLS GRID. This data may not be complete. We recommend contacting the local school district to confirm school assignments for this home.

        A local agent can set up tours, give advice and negotiate with sellers.

        A local lender can help you make sure your offer is ready when you are.

        Browse local experts