Skip main navigation
Closed
  • $1,375,000

    326 N Monroe St, Hinsdale, IL 60521

    5beds
    --sqft
    Single Family Residence
    Built in 1965
    0.31 Acres Lot
    $1,474,300 Zestimate®
    $--/sqft
    $6,380 Estimated rent

    Home value

    $1,474,300

    $1.34M - $1.62M

    $6,380/mo

    Zestimate® history
    Loading
    Loading...

    Owner options

    List your home for rent

    $6,380/mo

    Rent Zestimate®

    Find your next renter with Zillow Rental Manager. Plus, with online applications, you can quickly screen prospective tenants – for free.

    Learn more

    $6,380/mo

    Rent Zestimate®

    Refinance and save

    $8,024/mo

    Est. payment

    Refinancing to a lower rate could help reduce your monthly payments and save thousands over the life of the loan.

    See today's rates

    $8,024/mo

    Est. payment

    Explore your selling options

    Work with a Zillow partner agent

    Leverage their expertise and Zillow's premium Showcase listings to get your home seen by more buyers.

    Get started

    List with your own agent

    Get your home in front of millions of buyers by listing it on Zillow.

    Learn how to do it

    Sell it yourself

    Take full control of how buyers see your home on Zillow by listing For Sale by Owner (FSBO).

    List your home

    What's special

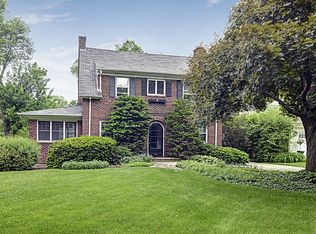
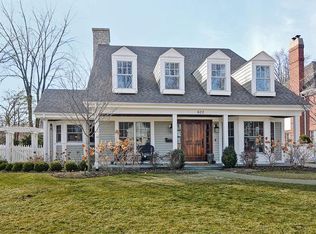
    This beautifully renovated 5-bedroom, 4.1-bath home is located just one block from the award-winning Monroe School on a 100 x 133 acre corner lot. The open main floor features a chef's kitchen with custom cabinetry, quartz countertops, and a large island, seamlessly flowing into the family room with built-in cabinetry. Skylights and vaulted ceilings provide natural light throughout. The formal dining and living rooms offer elegant spaces, while the family room opens to a new outdoor patio and fenced backyard. Upstairs, the primary suite includes vaulted ceilings, a walk-in closet, and a luxurious en-suite bath. A finished walk-out basement adds a fifth bedroom, a playroom/media room, and extra storage. Hardwood floors run throughout. Just a short walk to Burns Field Park & downtown Hinsdale, with top-rated schools nearby, this home offers modern living in an unbeatable location.

    Zillow last checked:

    Listing updated:

    Listing courtesy of:

    Dawn McKenna 630-686-4886,

    Coldwell Banker Realty

    Bought with:

    Heather Gustafson

    Compass

    Source: MRED as distributed by MLS GRID,MLS#: 12254801MLS Logo

    Facts & features

    Interior

    Bedrooms & bathrooms
    • Bedrooms: 5
    • Bathrooms: 5
    • Full bathrooms: 4
    • 1/2 bathrooms: 1
    Primary bedroom
    • Features: Flooring (Hardwood), Bathroom (Full)
    • Level: Second
    • Area: 240 Square Feet
    • Dimensions: 20X12
    Bedroom 2
    • Features: Flooring (Hardwood)
    • Level: Second
    • Area: 195 Square Feet
    • Dimensions: 15X13
    Bedroom 3
    • Features: Flooring (Hardwood)
    • Level: Second
    • Area: 255 Square Feet
    • Dimensions: 15X17
    Bedroom 4
    • Features: Flooring (Hardwood)
    • Level: Second
    • Area: 154 Square Feet
    • Dimensions: 11X14
    Bedroom 5
    • Features: Flooring (Wood Laminate)
    • Level: Basement
    • Area: 156 Square Feet
    • Dimensions: 12X13
    Dining room
    • Features: Flooring (Hardwood)
    • Level: Main
    • Area: 169 Square Feet
    • Dimensions: 13X13
    Family room
    • Features: Flooring (Hardwood)
    • Level: Main
    • Area: 280 Square Feet
    • Dimensions: 20X14
    Kitchen
    • Features: Kitchen (Eating Area-Breakfast Bar, Eating Area-Table Space, Island, Breakfast Room, Custom Cabinetry, Updated Kitchen), Flooring (Hardwood)
    • Level: Main
    • Area: 156 Square Feet
    • Dimensions: 13X12
    Laundry
    • Features: Flooring (Slate)
    • Level: Basement
    • Area: 110 Square Feet
    • Dimensions: 11X10
    Living room
    • Features: Flooring (Hardwood)
    • Level: Main
    • Area: 378 Square Feet
    • Dimensions: 27X14
    Recreation room
    • Features: Flooring (Wood Laminate)
    • Level: Basement
    • Area: 432 Square Feet
    • Dimensions: 27X16
    Heating
    • Natural Gas, Forced Air
    Cooling
    • Central Air
    Appliances
    • Included: Double Oven, Range, Microwave, Dishwasher, High End Refrigerator, Washer, Dryer, Disposal, Stainless Steel Appliance(s), Oven, Range Hood, Gas Cooktop, Gas Oven, Humidifier
    Features
    • Cathedral Ceiling(s)
    • Flooring: Hardwood
    • Windows: Skylight(s)
    • Basement: Finished,Exterior Entry,Full
    • Number of fireplaces: 1
    • Fireplace features: Gas Log, Living Room
    Interior area
    • Total structure area: 0

    Property

    Parking
    • Total spaces: 2
    • Parking features: Concrete, Garage Door Opener, On Site, Garage Owned, Attached, Garage
    • Attached garage spaces: 2
    • Has uncovered spaces: Yes
    Accessibility
    • Accessibility features: No Disability Access
    Features
    • Stories: 2
    • Patio & porch: Patio
    Lot
    • Size: 0.31 Acres
    • Dimensions: 100 X 133
    • Features: Corner Lot
    Details
    • Additional structures: Pergola
    • Parcel number: 0902409010
    • Special conditions: None
    • Other equipment: Sump Pump, Sprinkler-Lawn, Air Purifier

    Construction

    Type & style
    • Home type: SingleFamily
    • Property subtype: Single Family Residence
    Materials
    • Brick, Cedar
    • Foundation: Concrete Perimeter
    • Roof: Shake
    Condition
    • New construction: No
    • Year built: 1965
    • Major remodel year: 2019

    Utilities & green energy

    • Sewer: Public Sewer
    • Water: Lake Michigan

    Community & neighborhood

    Location
    • Region: Hinsdale

    HOA & financial

    HOA
    • Services included: None

    Other

    Other facts
    • Listing terms: Conventional
    • Ownership: Fee Simple

    Price history

    DateEventPrice
    2/28/2025Sold$1,375,000-1.7%
    Source: MRED as distributed by MLS GRID #12254801 Report a problem
    4/15/2024Contingent$1,399,000
    Source: MRED as distributed by MLS GRID #12021182 Report a problem
    4/4/2024Price change$1,399,000-3.5%
    Source: MRED as distributed by MLS GRID #12021182 Report a problem
    2/23/2024Price change$1,450,000-3.3%
    Source: MRED as distributed by MLS GRID #11988171 Report a problem
    2/7/2024Price change$1,499,000-3.3%
    Source: MRED as distributed by MLS GRID #11770150 Report a problem
    1/24/2024Price change$1,550,000+6.9%
    Source: MRED as distributed by MLS GRID #11770150 Report a problem
    4/21/2023Price change$1,450,000-7.9%
    Source: MRED as distributed by MLS GRID #11765020 Report a problem
    4/14/2023Price change$1,575,000-1.6%
    Source: MRED as distributed by MLS GRID #11729509 Report a problem
    3/9/2023Listed for sale$1,599,900+64.6%
    Source: MRED as distributed by MLS GRID #11729509 Report a problem
    6/4/2018Sold$972,000-11.6%
    Source: MRED as distributed by MLS GRID #09973465 Report a problem
    4/17/2017Price change$1,099,000-4%
    Source: Baird & Warner Real Estate #09148130 Report a problem
    2/11/2017Price change$1,145,000-4%
    Source: Baird & Warner Real Estate #09148130 Report a problem
    10/15/2016Price change$1,193,000-3.7%
    Source: Baird & Warner Real Estate #09148130 Report a problem
    6/2/2016Price change$1,239,000-2.7%
    Source: Baird & Warner Real Estate #09148130 Report a problem
    2/26/2016Listed for sale$1,273,000-2%
    Source: Brush Hill Inc. REALTORS #09148130 Report a problem
    11/4/2015Listing removed$1,299,000
    Source: daprile properties #08983135 Report a problem
    5/14/2015Listed for sale$1,299,000+0.3%
    Source: Daprile Properties LLC #08922441 Report a problem
    5/30/2009Listing removed$1,295,000
    Source: Homes.com #07214605 Report a problem
    5/16/2009Listed for sale$1,295,000+52.4%
    Source: Homes.com #07214605 Report a problem
    4/22/2005Sold$850,000+25%
    Source: Public Record Report a problem
    8/31/2000Sold$680,000+45.5%
    Source: Public Record Report a problem
    4/23/1996Sold$467,500
    Source: Public Record Report a problem

    Public tax history

    YearProperty taxesTax assessment
    2024$19,268 +5.2%$379,675 +8.8%
    2023$18,316 +5%$349,030 +3.1%
    2022$17,441 +3.8%$338,650 +1.1%
    2021$16,805 +2.3%$334,800 +2%
    2020$16,423 -0.1%$328,170
    2019$16,432 +8%--
    2018$15,220 -3.9%$302,570 -1.7%
    2017$15,831 +1.9%$307,780 +4.8%
    2016$15,541 +0.3%$293,740 +6.3%
    2015$15,490 +6.3%$276,350 +10.2%
    2014$14,574 +2%$250,870 +0.5%
    2013$14,291 +0.3%$249,690 -4.3%
    2012$14,242 +5.1%$260,940 -6.1%
    2011$13,557 -10.6%$277,890 -19.2%
    2010$15,163 +4.7%$343,900 -5.8%
    2009$14,484 +3.3%$365,030
    2008$14,022 +3.6%$365,030 +5.9%
    2007$13,539 -6.8%$344,690 -4.5%
    2006$14,529 +4.6%$360,950 +7.7%
    2005$13,895 -2.7%$335,140 +7%
    2004$14,276 +10.4%$313,220 +10%
    2003$12,926 +12.5%$284,740 +18.8%
    2002$11,487 +10.9%$239,590 +6.8%
    2001$10,359 +23%$224,400 +25.2%
    2000$8,419 $179,180

    Find assessor info on the county website

    Neighborhood: 60521

    Nearby schools

    GreatSchools rating
    Schools provided by the listing agent
    • Elementary: Monroe Elementary School
    • Middle: Clarendon Hills Middle School
    • High: Hinsdale Central High School
    • District: 181

    Source: MRED as distributed by MLS GRID. This data may not be complete. We recommend contacting the local school district to confirm school assignments for this home.

    Get a cash offer in 3 minutes
    Find out how much your home could sell for in as little as 3 minutes with a no-obligation cash offer.
    Estimated market value
    $1,474,300
    Get a cash offer in 3 minutes
    Find out how much your home could sell for in as little as 3 minutes with a no-obligation cash offer.
    Estimated market value
    $1,474,300