Welcome home! Situated on a tree-lined street in the heart of Old Town Alexandria, this historic 1903 Parker Gray rowhome combines the peace and quiet of the suburbs with a convenient location just 2 blocks from lively King Street — and two off-street parking spaces, a rarity in Old Town! Gorgeous new hickory hardwood flooring (2023) greets you at the entrance and leads you into the light-filled living room. Here you’ll find plantation shutters, recessed lighting, and a recently re-lined chimney with Vermont Castings gas stove. High ceilings and surround sound speakers can also be found throughout the main level. With elegant wainscoting and a modern chandelier, the open dining room is ideal for intimate dinner parties or large family gatherings. Inside the pristine galley kitchen, you’ll discover warm cherry cabinets, granite countertops, stainless steel appliances, and a handsome tile backsplash. A newer washer and dryer (2020) can be found in the large laundry room on the back of the home. These gorgeous wood floors continue upstairs, past the new railings, banister, and built-in detachable baby gate. This level of the home is also bright and airy, with two skylights flooding the spaces with natural light. In the primary bedroom retreat you’ll discover built-in shelving, plantation shutters, and multiple closets. The luxurious updated primary bathroom boasts custom cabinetry (2020) and a step-in shower with a handsome tile surround. Down the hall, the second bedroom is sizable, with a large closet and recessed lighting. With its own separate set of stairs and a stylishly renovated full bathroom, the third bedroom is an ideal space for guests, in-laws or a cozy and private home office. Outside, a private slate patio and beautifully landscaped fenced backyard creates the perfect oasis for outdoor entertaining. The newer water heater (2022) and one of the dual climate zone HVAC units (2023) give you additional peace of mind. Just minutes by car, bike or foot to Harris Teeter, Trader Joe’s, Call Your Mother and countless other restaurants, Hooffs Run Park, Maury Playground, Mt. Vernon Trail, Del Ray, Potomac Yards, National Harbor, Hoffman Center, Oswald Durant Center and Old Town Pool, The Pentagon, and Amazon HQ2. Commuting is a breeze, with the King Street and Braddock Road Metro Stations both only three blocks away. Quick access to DCA, King Street, Route 1, and I-495. Schedule a private tour of your stunning new home today!
Sold for $1,100,000
$1,100,000
326 N Payne St, Alexandria, VA 22314
3beds
1,628sqft
Townhouse
Built in 1902
1,808 Square Feet Lot
$1,158,500 Zestimate®
$676/sqft
$4,475 Estimated rent
Home value
$1,158,500
$1.10M - $1.22M
$4,475/mo
Zestimate® history
Owner options
List your home for rent
$4,475/mo
Rent Zestimate®
Find your next renter with Zillow Rental Manager. Plus, with online applications, you can quickly screen prospective tenants – for free.
$4,475/mo
Rent Zestimate®
Refinance and save
$6,728/mo
Est. payment
Refinancing to a lower rate could help reduce your monthly payments and save thousands over the life of the loan.
$6,728/mo
Est. payment
Explore your selling options
Work with a Zillow partner agent
Leverage their expertise and Zillow's premium Showcase listings to get your home seen by more buyers.
Get startedList with your own agent
Get your home in front of millions of buyers by listing it on Zillow.
Learn how to do itSell it yourself
Take full control of how buyers see your home on Zillow by listing For Sale by Owner (FSBO).
List your homeWhat's special
Private home officeDel rayPrivate slate patioSurround sound speakersHigh ceilingsHandsome tile surroundOpen dining room
Zillow last checked:
Listing updated:
Listed by:
Josh Dukes 703-867-0939,
KW Metro Center,
Listing Team: One Residential
Bought with:
Elissa Laderach, SP40003210
Compass
Source: Bright MLS,MLS#: VAAX2033678
Facts & features
Interior
Bedrooms & bathrooms
- Bedrooms: 3
- Bathrooms: 2
- Full bathrooms: 2
Rooms
- Room types: Living Room, Dining Room, Primary Bedroom, Bedroom 2, Bedroom 3, Kitchen, Family Room
Basement
- Area: 0
Heating
- Forced Air, Natural Gas
Cooling
- Heat Pump, Electric
Appliances
- Included: Microwave, Dryer, Washer, Dishwasher, Disposal, Refrigerator, Ice Maker, Cooktop, Gas Water Heater
- Laundry: Has Laundry, Washer In Unit, Dryer In Unit
Features
- Kitchen - Table Space, Dining Area, Crown Molding, Open Floorplan, Ceiling Fan(s)
- Flooring: Hardwood, Carpet, Wood
- Has basement: No
- Has fireplace: No
Interior area
- Total structure area: 1,628
- Total interior livable area: 1,628 sqft
- Finished area above ground: 1,628
- Finished area below ground: 0
Property
Parking
- Total spaces: 2
- Parking features: Off Street, Driveway
- Uncovered spaces: 2
Accessibility
- Accessibility features: None
Features
- Levels: Two
- Stories: 2
- Patio & porch: Patio
- Pool features: None
- Fencing: Back Yard,Wood
Lot
- Size: 1,808 Square Feet
Details
- Additional structures: Above Grade, Below Grade
- Parcel number: 10415000
- Zoning: RB
- Special conditions: Standard
Construction
Type & style
- Home type: Townhouse
- Architectural style: Colonial
- Property subtype: Townhouse
Materials
- Frame
- Foundation: Crawl Space
Condition
- Very Good
- New construction: No
- Year built: 1902
Utilities & green energy
- Sewer: Public Sewer
- Water: Public
Community & HOA
Community
- Subdivision: Old Town
HOA
- Has HOA: No
Location
- Region: Alexandria
Financial & listing details
- Price per square foot: $676/sqft
- Tax assessed value: $844,734
- Annual tax amount: $8,968
- Date on market: 5/2/2024
- Listing agreement: Exclusive Right To Sell
- Ownership: Fee Simple
Price history
| Date | Event | Price |
|---|---|---|
| 6/5/2024 | Sold | $1,100,000+10.1%$676/sqft |
Source:  Bright MLS #VAAX2033678 Report a problem Bright MLS #VAAX2033678 Report a problem | ||
| 5/4/2024 | Pending sale | $999,000$614/sqft |
Source: Bright MLS #VAAX2033678 Report a problem | ||
| 5/2/2024 | Listed for sale | $999,000+53.9%$614/sqft |
Source: Bright MLS #VAAX2033678 Report a problem | ||
| 6/4/2014 | Sold | $649,000+6.4%$399/sqft |
Source: Public Record Report a problem | ||
| 9/20/2010 | Sold | $610,000+9%$375/sqft |
Source: Public Record Report a problem | ||
| 7/2/2007 | Sold | $559,700+19.1%$344/sqft |
Source: Public Record Report a problem | ||
| 1/30/2006 | Sold | $470,000+850.8%$289/sqft |
Source: Public Record Report a problem | ||
| 3/19/1999 | Sold | $49,433$30/sqft |
Source: Public Record Report a problem | ||
Public tax history
| Year | Property taxes | Tax assessment |
|---|---|---|
| 2026 | $11,142 | $981,707 |
| 2025 | $11,142 +16.2% | $981,707 +16.2% |
| 2024 | $9,588 +2.2% | $844,734 |
| 2023 | $9,377 +0.9% | $844,734 +0.9% |
| 2022 | $9,296 -2% | $837,467 +4.4% |
| 2021 | $9,481 | $802,345 +9.8% |
| 2020 | -- | $730,640 +10.4% |
| 2019 | -- | $661,602 |
| 2018 | $5,859 -12.1% | $661,602 |
| 2017 | $6,668 | $661,602 +3.5% |
| 2016 | $6,668 +4% | $639,339 +4% |
| 2015 | $6,410 +3.6% | $614,562 +3.6% |
| 2014 | $6,188 +9.6% | $593,331 +2.8% |
| 2013 | $5,646 +4.3% | $577,258 +4.3% |
| 2012 | $5,413 +1.1% | $553,446 +1.1% |
| 2011 | $5,356 +6.9% | $547,610 +6.9% |
| 2010 | $5,009 +9.4% | $512,183 +1% |
| 2009 | $4,580 +3.8% | $507,167 -2.8% |
| 2008 | $4,411 +11% | $521,954 +9% |
| 2007 | $3,975 -5.3% | $478,857 -7% |
| 2006 | $4,196 -1.4% | $514,900 +29.5% |
| 2005 | $4,255 +19% | $397,700 +19% |
| 2004 | $3,576 +30% | $334,200 +30% |
| 2003 | $2,751 +19.9% | $257,100 +19.9% |
| 2002 | $2,294 +16.4% | $214,400 +16.4% |
| 2001 | $1,971 | $184,200 |
Find assessor info on the county website
Neighborhood: Braddock Road Metro
Nearby homes
- $902,600-- bd1 ba1.1k sqft330 N Payne St, Alexandria, VA 22314Off Market
- $899,600-- bd1 ba1.2k sqft328 N Payne St, Alexandria, VA 22314Off Market
- $1,049,1003 bd2 ba1.4k sqft324 N Payne St, Alexandria, VA 22314Off Market
- $912,3002 bd2 ba1.2k sqft322 N Payne St, Alexandria, VA 22314Off Market
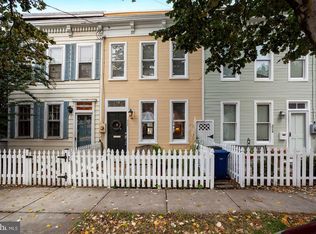
- $925,0002 bd3 ba1.1k sqft318 N Payne St, Alexandria, VA 22314Sold
- $916,3002 bd1 ba1.2k sqft320 N Payne St, Alexandria, VA 22314Off Market
- $923,8003 bd2 ba1.6k sqft332 N Payne St, Alexandria, VA 22314Off Market
- $683,300-- bd1 ba832 sqft1304 Princess St, Alexandria, VA 22314Off Market
Nearby schools
GreatSchools rating
- 2/10Jefferson-Houston PreK-8 SchoolGrades: PK-8Distance: 0.1 mi
- 2/10Alexandria City High SchoolGrades: 9-12Distance: 2.1 mi
Schools provided by the listing agent
- Elementary: Jefferson-houston
- Middle: Jefferson-houston
- High: Alexandria City
- District: Alexandria City Public Schools
Source: Bright MLS. This data may not be complete. We recommend contacting the local school district to confirm school assignments for this home.
Get a cash offer in 3 minutes
Find out how much your home could sell for in as little as 3 minutes with a no-obligation cash offer.
Estimated market value
$1,158,500
Get a cash offer in 3 minutes
Find out how much your home could sell for in as little as 3 minutes with a no-obligation cash offer.
Estimated market value
$1,158,500
Nearby cities
Nearby neighborhoods
Nearby zip codes
Other Alexandria Topics
