Skip main navigation
Closed
  • Price Unknown

    326 N Sunset, Bolivar, MO 65613

    3beds
    3,432sqft
    Single Family Residence
    Built in 1986
    0.5 Acres Lot
    $387,600 Zestimate®
    $--/sqft
    $2,132 Estimated rent

    Home value

    $387,600

    Estimated sales range

    Not available

    $2,132/mo

    Zestimate® history
    Loading
    Loading...

    Owner options

    List your home for rent

    $2,132/mo

    Rent Zestimate®

    Find your next renter with Zillow Rental Manager. Plus, with online applications, you can quickly screen prospective tenants – for free.

    Learn more

    $2,132/mo

    Rent Zestimate®

    Refinance and save

    Refinancing to a lower rate could help reduce your monthly payments and save thousands over the life of the loan.

    See today's rates

    Explore your selling options

    Work with a Zillow partner agent

    Leverage their expertise and Zillow's premium Showcase listings to get your home seen by more buyers.

    Get started

    List with your own agent

    Get your home in front of millions of buyers by listing it on Zillow.

    Learn how to do it

    Sell it yourself

    Take full control of how buyers see your home on Zillow by listing For Sale by Owner (FSBO).

    List your home

    What's special

    Pool deckPrivacy fenceWalkout basementCedar sunroomMedia roomDetached garageDouble lots
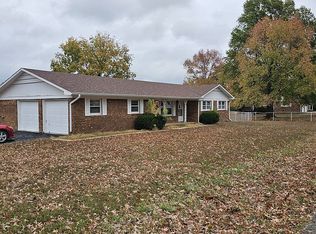
    This Wonderful Bolivar home is all brick with a versatile property featuring a walkout basement on double lots, complete with a detached garage and a workshop or man cave. (Check out Virtual Tour)Garage and Workshop are over1500 sq ft alone.The main level includes three bedrooms, two bathrooms, and a cedar sunroom perfect for enjoying the morning sun. The kitchen is well-equipped with ample cabinetry, and the main living room is a media room combined with an eat-in kitchen. The basement adds to the home's flexibility, offering various options such as renting out a room or the entire level or accommodating extended family. It includes three non-conforming bedrooms, a bathroom, a living area, and an eat-in kitchen, with a second exterior entry providing privacy and separate parking spots. This setup allows the basement to function as a separate home, ideal for multi-family living.The back deck walks out onto the pool deck, with a privacy fence to keep it private. A large part of the yard not used could add other features as needed.Great home with walking distance to a lot of the West side activities.

    Zillow last checked:

    Listing updated:

    Listed by:

    Robert M Partin 417-343-2191,

    Partin Roweton, LLC,

    Evan Roberts 417-298-1958,

    Partin Roweton, LLC

    Bought with:

    Heather Harer, 2015011803

    Century 21 Peterson Real Estate

    Source: SOMOMLS as distributed by MLS GRID,MLS#: 60272560MLS Logo

    Facts & features

    Interior

    Bedrooms & bathrooms
    • Bedrooms: 3
    • Bathrooms: 3
    • Full bathrooms: 3
    Rooms
    • Room types: Bedroom, Apartment, Sun Room, Exercise Room, Kitchen- 2nd, Media Room, Bonus Room, Living Areas (2), Office, Recreation Room, Workshop, In-Law Suite, Family Room, Master Bedroom
    Heating
    • Heat Pump, Electric
    Cooling
    • Central Air, Ceiling Fan(s), Heat Pump
    Appliances
    • Included: Dishwasher, Free-Standing Electric Oven, Microwave, Refrigerator, Disposal
    • Laundry: Main Level, W/D Hookup
    Features
    • In-Law Floorplan, Internet - DSL, Beamed Ceilings, Walk-In Closet(s), Cathedral Ceiling(s), Walk-in Shower, Wet Bar
    • Flooring: Carpet, Wood, Tile, Laminate
    • Windows: Skylight(s), Double Pane Windows
    • Basement: Concrete,Exterior Entry,Storage Space,Interior Entry,Walk-Up Access,Apartment,Finished,Walk-Out Access,Full
    • Attic: Partially Floored,Permanent Stairs
    • Has fireplace: No
    Interior area
    • Total structure area: 3,900
    • Total interior livable area: 3,432 sqft
    • Finished area above ground: 1,716
    • Finished area below ground: 1,716

    Property

    Parking
    • Total spaces: 4
    • Parking features: Parking Pad, Workshop in Garage, Storage, Paved, Oversized, Heated Garage, Garage Faces Front, Garage Door Opener, Basement, Additional Parking
    • Garage spaces: 4
    Features
    • Levels: Two
    • Stories: 2
    • Patio & porch: Covered, Rear Porch, Front Porch
    • Pool features: Above Ground
    • Fencing: Partial,Chain Link,Wood
    Lot
    • Size: 0.5 Acres
    • Dimensions: 150 x 200
    • Features: Corner Lot, Rolling Slope
    Details
    • Parcel number: 89110102003011005000

    Construction

    Type & style
    • Home type: SingleFamily
    • Architectural style: Ranch
    • Property subtype: Single Family Residence
    Materials
    • Vinyl Siding, Brick
    • Foundation: Permanent
    • Roof: Fiberglass
    Condition
    • Year built: 1986

    Utilities & green energy

    • Sewer: Public Sewer
    • Water: Public

    Community & HOA

    Community
    • Security: Security System, Smoke Detector(s)
    • Subdivision: Russell
    Location
    • Region: Bolivar

    Financial & listing details

    • Tax assessed value: $214,700
    • Annual tax amount: $1,435
    • Date on market: 7/8/2024
    • Listing terms: Cash,VA Loan,USDA/RD,FHA,Conventional
    • Road surface type: Asphalt, Concrete

    Price history

    DateEventPrice
    9/12/2025Sold--
    Source: SOMOMLS as distributed by MLS GRID #60272560 Report a problem
    8/15/2025Pending sale$399,900$117/sqft
    Source: SOMOMLS as distributed by MLS GRID #60272560 Report a problem
    1/8/2025Listed for sale$399,900+51.2%$117/sqft
    Source: SOMOMLS as distributed by MLS GRID #60272560 Report a problem
    7/23/2020Listing removed$264,500$77/sqft
    Source: Hubbert Realty #60166440 Report a problem
    6/22/2020Pending sale$264,500$77/sqft
    Source: Hubbert Realty #60166440 Report a problem
    6/19/2020Listed for sale$264,500$77/sqft
    Source: Hubbert Realty #60166440 Report a problem

    Public tax history

    YearProperty taxesTax assessment
    2025$2,071 +5.1%$40,800 +5.4%
    2024$1,970 +0.6%$38,700
    2023$1,958 +6.8%$38,700 +1.5%
    2022$1,833 +0.5%$38,130
    2021$1,825 +60.7%$38,130 +61.8%
    2020$1,135 $23,560
    2019-- $23,560 +2%
    2018-- $23,100
    2017$1,083 $23,100
    2016$1,083 $23,100
    2015$1,083 $23,100
    2014$1,083 $23,100
    2013-- $23,100
    2011-- $23,100
    Find assessor info on the county website

    Neighborhood: 65613

    Nearby schools

    GreatSchools rating
    Schools provided by the listing agent
    • Elementary: Bolivar
    • Middle: Bolivar
    • High: Bolivar

    Source: SOMOMLS as distributed by MLS GRID. This data may not be complete. We recommend contacting the local school district to confirm school assignments for this home.

    Sell for more on Zillow
    Get a Zillow Showcase℠ listing at no additional cost and you could sell for .
    $387,600
    2% more
    +$7,752
    With Zillow Showcase(estimated)
    $395,352