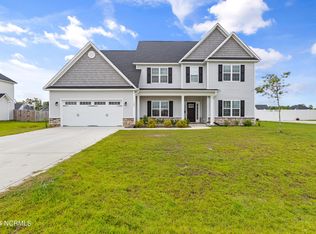
326 Naval Store Drive would like to take a few minutes and introduce itself for sale! This home costs less than a new construction home with tons to offer. Let's pretend that we are in a house speed-dating round: we are going to make you pick us, go on our first date and be planning a wedding within the first 5 minutes that we meet! Ready, Set, GO! There is nothing that needs to be done here~ three bedroom, three full baths w/ upstairs bonus room & private bath for guests or entertaining area. Warming entrance with updated lighting invites you to a gorgeously, updated space with tasteful features. House has keyless entry, smart thermostats and ADT security system that will convey. Bedrooms have ceiling fans w/remote control and both spare bedrooms downstairs have LVP flooring! Kitchen had matching pantry along with exquisite backsplash & all appliances will stay with the sale. Sellers had cabinets installed in the laundry room for additional storage and extra hallway outlet put in. For your benefit; the shelving, cabinets AND workbench in the garage will stay along with the solar powered light post by the driveway! As if the home isn't enough to get you excited, wait til you step out back. If you just want to admire the view and watch the family, you can relax on the screen in porch with no bugs OR walk thru the screen door and take it all in! This great size backyard is completely fenced in and secured with gate locks. The 8 x 10 foot shed in the back yard is complete with electrical power for all your projects BUT we saved the best part for last. No backyard should be without a pool. This HEATED and/or COOLED pool is what you have been wanting. Stay warm in the winter water and extra cool in the summer. All permits were pulled and passed per the county website. Seller will be leaving the robotic vacuum, extra salt and treatment chemicals for you. Schedule your appointment today and view this magnificent home. We'll leave the light on!
Sold for $390,000
$390,000
326 Naval Store Drive, Jacksonville, NC 28546
3beds
2,356sqft
Single Family Residence
Built in 2022
0.41 Acres Lot
$392,100 Zestimate®
$166/sqft
$2,315 Estimated rent
Home value
$392,100
$361,000 - $423,000
$2,315/mo
Zestimate® history
Owner options
List your home for rent
$2,315/mo
Rent Zestimate®
Find your next renter with Zillow Rental Manager. Plus, with online applications, you can quickly screen prospective tenants – for free.
$2,315/mo
Rent Zestimate®
Refinance and save
$2,686/mo
Est. payment
Refinancing to a lower rate could help reduce your monthly payments and save thousands over the life of the loan.
$2,686/mo
Est. payment
Explore your selling options
Work with a Zillow partner agent
Leverage their expertise and Zillow's premium Showcase listings to get your home seen by more buyers.
Get startedList with your own agent
Get your home in front of millions of buyers by listing it on Zillow.
Learn how to do itSell it yourself
Take full control of how buyers see your home on Zillow by listing For Sale by Owner (FSBO).
List your homeWhat's special
Zillow last checked:
Listing updated:
Listed by:
Therasa L Locke 910-467-9542,
Wise Group Realty INC
Bought with:
Todd Fowler, 314332
RE/MAX Elite Realty Group
Source: Hive MLS,MLS#: 100540901 Originating MLS: Jacksonville Board of Realtors
Originating MLS: Jacksonville Board of RealtorsFacts & features
Interior
Bedrooms & bathrooms
- Bedrooms: 3
- Bathrooms: 3
- Full bathrooms: 3
Rooms
- Room types: Master Bedroom, Bedroom 2, Bedroom 3, Living Room, Laundry, Bonus Room
Heating
- Heat Pump, Fireplace Insert, Electric, Forced Air, Zoned
Cooling
- Central Air, Zoned, Heat Pump
Appliances
- Included: Electric Oven, Electric Cooktop, Built-In Microwave, Washer, Self Cleaning Oven, Refrigerator, Range, Ice Maker, Dryer, Disposal, Dishwasher
- Laundry: Dryer Hookup, Washer Hookup, Laundry Room
Features
- Master Downstairs, Walk-in Closet(s), Tray Ceiling(s), High Ceilings, Entrance Foyer, Mud Room, Solid Surface, Kitchen Island, Ceiling Fan(s), Pantry, Walk-in Shower, Blinds/Shades, Walk-In Closet(s)
- Flooring: LVT/LVP, Carpet, Tile
- Basement: None
- Attic: Access Only,Scuttle
Interior area
- Total structure area: 2,356
- Total interior livable area: 2,356 sqft
Property
Parking
- Total spaces: 4
- Parking features: Concrete, Garage Door Opener, On Site
- Uncovered spaces: 4
Features
- Levels: One and One Half
- Stories: 1
- Patio & porch: Covered, Porch, Screened
- Exterior features: Cluster Mailboxes
- Pool features: In Ground
- Fencing: Full,Back Yard,Wood
- Has view: Yes
- View description: See Remarks
- Waterfront features: None
- Frontage type: See Remarks
Lot
- Size: 0.41 Acres
- Dimensions: 189 x 67 x 159 x 114
- Features: Level
Details
- Additional structures: Shed(s)
- Parcel number: 1127e87
- Zoning: R-10
- Special conditions: Standard
Construction
Type & style
- Home type: SingleFamily
- Property subtype: Single Family Residence
Materials
- Shake Siding, Brick Veneer, Vinyl Siding
- Foundation: Slab
- Roof: Architectural Shingle
Condition
- New construction: No
- Year built: 2022
Utilities & green energy
- Sewer: Public Sewer
- Water: Public
- Utilities for property: Sewer Connected, Water Connected
Green energy
- Green verification: None
Community & HOA
Community
- Security: Security System, Smoke Detector(s)
- Subdivision: Onslow Bay
HOA
- Has HOA: Yes
- Amenities included: Clubhouse, Pool, Maintenance Common Areas, Management, Street Lights, Taxes
- HOA fee: $375 annually
- HOA name: Premier Management
- HOA phone: 910-679-3012
Location
- Region: Jacksonville
Financial & listing details
- Price per square foot: $166/sqft
- Tax assessed value: $255,194
- Annual tax amount: $1,671
- Date on market: 11/12/2025
- Cumulative days on market: 57 days
- Listing agreement: Exclusive Right To Sell
- Listing terms: Cash,Conventional,FHA,USDA Loan,VA Loan
- Road surface type: Paved
Price history
| Date | Event | Price |
|---|---|---|
| 2/6/2026 | Sold | $390,000$166/sqft |
Source:  Hive MLS #100540901 Report a problem Hive MLS #100540901 Report a problem | ||
| 1/8/2026 | Contingent | $390,000$166/sqft |
Source: Hive MLS #100540901 Report a problem | ||
| 12/7/2025 | Price change | $390,000-0.6%$166/sqft |
Source: Hive MLS #100540901 Report a problem | ||
| 11/12/2025 | Listed for sale | $392,500+10.6%$167/sqft |
Source: Hive MLS #100540901 Report a problem | ||
| 5/8/2023 | Sold | $355,000$151/sqft |
Source: Hive MLS #100374590 Report a problem | ||
| 3/19/2023 | Pending sale | $355,000$151/sqft |
Source: Hive MLS #100374590 Report a problem | ||
| 3/17/2023 | Listed for sale | $355,000+6.3%$151/sqft |
Source: Hive MLS #100374590 Report a problem | ||
| 7/29/2022 | Sold | $334,000$142/sqft |
Source: Public Record Report a problem | ||
| 11/8/2021 | Pending sale | $334,000$142/sqft |
Source: Hive MLS #100299641 Report a problem | ||
| 11/5/2021 | Listed for sale | $334,000$142/sqft |
Source: Hive MLS #100299641 Report a problem | ||
Public tax history
| Year | Property taxes | Tax assessment |
|---|---|---|
| 2025 | $1,735 +3.8% | $265,021 |
| 2024 | $1,671 | $265,021 +3.9% |
| 2023 | $1,671 | $255,194 +467.1% |
| 2022 | -- | $45,000 |
| 2021 | -- | -- |
Find assessor info on the county website
Neighborhood: 28546
Nearby homes
- $490,8005 bd3 ba3.8k sqft517 Jarrotts Pl, Jacksonville, NC 28546Off Market
- $376,9004 bd3 ba2.1k sqft515 Jarrotts Pl, Jacksonville, NC 28546Off Market
- $493,2005 bd3 ba3.8k sqft513 Jarrotts Pl, Jacksonville, NC 28546Off Market
- $480,0004 bd4 ba3.6k sqft322 Naval Store Dr, Jacksonville, NC 28546Sold
- $433,0004 bd3 ba3.4k sqft507 Jarrotts Pl, Jacksonville, NC 28546Sold
- $455,7004 bd4 ba3.2k sqft329 Naval Store Dr, Jacksonville, NC 28546Off Market
- $457,0005 bd3 ba3.3k sqft331 Naval Store Dr, Jacksonville, NC 28546Off Market
- $464,9005 bd4 ba3.3k sqft511 Jarrotts Pl, Jacksonville, NC 28546Off Market
Nearby schools
GreatSchools rating
- 5/10Silverdale ElementaryGrades: K-5Distance: 5.6 mi
- 7/10Hunters Creek MiddleGrades: 6-8Distance: 2.3 mi
- 4/10White Oak HighGrades: 9-12Distance: 3.2 mi
Schools provided by the listing agent
- Elementary: Silverdale
- Middle: Hunters Creek
- High: White Oak
Source: Hive MLS. This data may not be complete. We recommend contacting the local school district to confirm school assignments for this home.
Get a cash offer in 3 minutes
Find out how much your home could sell for in as little as 3 minutes with a no-obligation cash offer.
Estimated market value
$392,100
Get a cash offer in 3 minutes
Find out how much your home could sell for in as little as 3 minutes with a no-obligation cash offer.
Estimated market value
$392,100
- North Carolina
- Onslow County
- Midway Park
- 28546
- 326 Naval Store Drive
Nearby cities
Nearby zip codes
Other Midway Park Topics
