Experience refined coastal living in this stunning, like-new home on a quiet cul-de-sac within the gated golf community of Osprey Cove in St. Marys, GA. This exceptional property offers financial advantages, including a $10,000 seller concession to be used for closing costs or rate buy-down and a 2.25% assumable VA loan for qualified buyers.With 2,396 square feet, this thoughtfully designed residence features four bedrooms, three full baths and a bright, open-concept layout tailored for both daily comfort and effortless entertaining. The spacious kitchen features granite countertops, a large center island, stainless steel appliances and abundant cabinetry, flowing seamlessly into the living and dining areas. Neutral designer finishes throughout enhance the home’s warm, sophisticated ambiance, while a versatile flex room offers the perfect space for a home office, media lounge or additional living area. The private primary suite is a true retreat, complete with dual granite vanities, a walk-in shower with multiple shower heads and an expansive walk-in closet. The split-bedroom floor plan ensures privacy and includes three additional generously sized bedrooms and two full baths. Step outside to a screened porch overlooking a serene, private backyard. Low-maintenance landscaping and a full irrigation system make outdoor living easy and enjoyable year-round. Located just minutes from Naval Submarine Base Kings Bay and within convenient reach of Jacksonville International Airport, as well as the pristine shores of Amelia Island and the scenic Golden Isles, this home offers the perfect blend of coastal accessibility and upscale golf course living. Opportunities like this—combining luxury, location, and an assumable low-interest loan—are rare. Schedule your private showing today and experience Osprey Cove living at its finest.
Sold for $420,000
Zestimate®
$420,000
326 Nutgall Dr, Saint Marys, GA 31558
4beds
2,396sqft
Single Family Residence
Built in 2019
0.39 Acres Lot
$420,000 Zestimate®
$175/sqft
$2,352 Estimated rent
Home value
$420,000
$399,000 - $441,000
$2,352/mo
Zestimate® history
Owner options
List your home for rent
$2,352/mo
Rent Zestimate®
Find your next renter with Zillow Rental Manager. Plus, with online applications, you can quickly screen prospective tenants – for free.
$2,352/mo
Rent Zestimate®
Refinance and save
$3,537/mo
Est. payment
Refinancing to a lower rate could help reduce your monthly payments and save thousands over the life of the loan.
$3,537/mo
Est. payment
Explore your selling options
Work with a Zillow partner agent
Leverage their expertise and Zillow's premium Showcase listings to get your home seen by more buyers.
Get startedList with your own agent
Get your home in front of millions of buyers by listing it on Zillow.
Learn how to do itSell it yourself
Take full control of how buyers see your home on Zillow by listing For Sale by Owner (FSBO).
List your homeWhat's special
Warm sophisticated ambianceNeutral designer finishes throughoutLarge center islandBright open-concept layoutStainless steel appliancesSerene private backyardQuiet cul-de-sac
Zillow last checked:
Listing updated:
Listed by:
Lori Buttich 912-289-7843,
ERA Kings Bay Realty
Bought with:
Melissa Johnson, 405453
St Marys Realty Inc Island Si
Source: Scout MLS,MLS#: 1659943
Facts & features
Interior
Bedrooms & bathrooms
- Bedrooms: 4
- Bathrooms: 3
- Full bathrooms: 3
Heating
- Central, Electric
Cooling
- Central Air, Electric
Appliances
- Included: Dryer, Disposal, Dishwasher, Microwave, Range, Refrigerator, Washer
- Laundry: Laundry Room
Features
- Ceiling Fan(s), Coffered Ceiling(s), Double Vanity, High Ceilings, Tray Ceiling(s), Walk-In Closet(s), Painted Woodwork, Shower Only, Primary Suite, Breakfast Bar
- Flooring: Carpet, Tile
- Windows: Window Treatments
- Has basement: No
Interior area
- Total structure area: 2,396
- Total interior livable area: 2,396 sqft
Property
Parking
- Total spaces: 3
- Parking features: Attached, Garage Door Opener
- Garage spaces: 3
Features
- Patio & porch: Covered, Patio, Porch, Screened
- Has private pool: Yes
Lot
- Size: 0.39 Acres
- Features: Cul-De-Sac, Level, Sprinklers In Front, Sprinklers In Rear, Full Size Lot
Details
- Parcel number: 122H 431
- Zoning description: Res Single
- Special conditions: Standard
Construction
Type & style
- Home type: SingleFamily
- Architectural style: Ranch
- Property subtype: Single Family Residence
Materials
- Composite
- Foundation: Slab
- Roof: Composition
Condition
- As Is
- Year built: 2019
Utilities & green energy
- Sewer: Public Sewer
- Water: Public
- Utilities for property: Sewer Available, Underground Utilities, Water Available
Community & HOA
Community
- Subdivision: Osprey Cove
HOA
- Amenities included: Gated, Management
- HOA fee: $918 semi-annually
Location
- Region: Saint Marys
Financial & listing details
- Price per square foot: $175/sqft
- Tax assessed value: $424,517
- Annual tax amount: $4,930
- Date on market: 2/21/2026
- Road surface type: Paved
Price history
| Date | Event | Price |
|---|---|---|
| 5/29/2026 | Sold | $420,000-6.6%$175/sqft |
Source: Scout MLS #1659943 Report a problem | ||
| 4/29/2026 | Pending sale | $449,900$188/sqft |
Source:  GAMLS #10695619 Report a problem GAMLS #10695619 Report a problem | ||
| 3/20/2026 | Price change | $449,900-3.9%$188/sqft |
Source: GAMLS #10695619 Report a problem | ||
| 2/21/2026 | Listed for sale | $468,000+56.1%$195/sqft |
Source: GAMLS #10695619 Report a problem | ||
| 4/17/2020 | Sold | $299,900$125/sqft |
Source: Public Record Report a problem | ||
Public tax history
| Year | Property taxes | Tax assessment |
|---|---|---|
| 2025 | $4,930 -0.3% | $169,807 +2.4% |
| 2024 | $4,945 -5.7% | $165,807 |
| 2023 | $5,243 -3.5% | $165,807 +8% |
| 2022 | $5,433 +20.8% | $153,592 +21.3% |
| 2021 | $4,499 +180.5% | $126,603 +150.9% |
| 2020 | $1,604 +218.8% | $50,456 +260.4% |
| 2019 | $503 -50% | $14,000 -41.7% |
| 2018 | $1,006 +123.7% | $24,000 |
| 2017 | $450 -26.3% | $24,000 +50% |
| 2016 | $611 | $16,000 |
| 2015 | $611 +32.3% | $16,000 |
| 2014 | $462 | $16,000 |
| 2013 | $462 | $16,000 |
| 2012 | -- | -- |
| 2011 | -- | -- |
| 2010 | -- | -- |
| 2009 | -- | $26,171 +57.4% |
| 2008 | -- | $16,625 |
| 2007 | -- | $16,625 |
Find assessor info on the county website
Neighborhood: 31558
Nearby homes
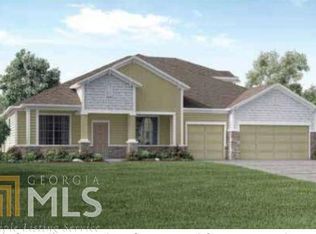
- $395,4004 bd3 ba2.4k sqft326 Nutgall Dr #431, Saint Marys, GA 31558Off Market
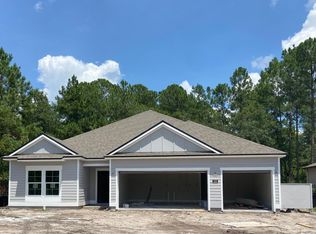
- $457,9905 bd4 ba2.8k sqft328 Nutgall Dr, Saint Marys, GA 31558Sold
- $49,5000.48 Acres322 Nutgall Dr, Saint Marys, GA 31558Lot/Land
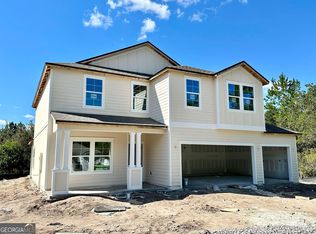
- $417,9904 bd4 ba2.4k sqft325 Nutgall Dr, Saint Marys, GA 31558Sold
- $334,9903 bd2 ba1.7k sqft315 Nutgall Dr, Saint Marys, GA 31558Sold
- $445,7003 bd2 ba2k sqft319 Nutgall Dr, Saint Marys, GA 31558Off Market
- $409,1454 bd4 ba2.4k sqft313 Nutgall Dr #446, Saint Marys, GA 31558Sold
- $409,9904 bd4 ba2.4k sqft311 Nutgall Dr, Saint Marys, GA 31558Sold
Nearby schools
GreatSchools rating
- 7/10Mary Lee Clark Elementary SchoolGrades: PK-5Distance: 1.1 mi
- 7/10Saint Marys Middle SchoolGrades: 6-8Distance: 1.6 mi
- 8/10Camden County High SchoolGrades: 9-12Distance: 5 mi
Schools provided by the listing agent
- Elementary: Mary Lee Clark
- Middle: St. Marys Middle School
- High: Camden County
Source: Scout MLS. This data may not be complete. We recommend contacting the local school district to confirm school assignments for this home.


Get pre-qualified for a loan
At Zillow Home Loans, we can pre-qualify you in as little as 5 minutes with no impact to your credit score.An equal housing lender. NMLS #10287.
Sell for more on Zillow
Get a Zillow Showcase℠ listing at no additional cost and you could sell for .
$420,000
2% more
+$8,400
With Zillow Showcase(estimated)
$428,400
- Georgia
- Camden County
- Saint Marys
- 31558
- 326 Nutgall Dr
Nearby cities
Nearby zip codes
Other Saint Marys Topics
