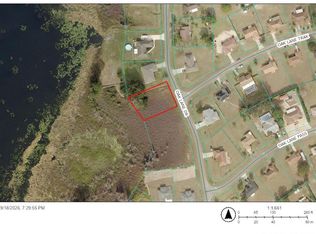
New Granite countertops, new Carpet, freshly painted, new HVAC and new roof! Waterfront lake home: Not located in flood zone and flood insurance not required. Purchase includes membership at Silver Springs Shores Community Center and is also situated very close to golf course. Imagine having no neighbors beside you. New 2024 A/C Heat Pump Split System. Freshly painted interior, exterior and newly stained decking. Silver Springs Waterfront Concrete Block Home: Stunning lake-front property featuring a new dock leading directly to the water. Enjoy the peace and serenity of Lake Joy & the beautiful community of Silver Springs Shores. Enjoy having a lakeside park within walking distance to your home as well as all the benefits of Silver Springs Shores Community Center. Views of waterfront from most all of the rooms in the home. The sunsets are nothing short of breathtaking. Freshly painted exterior, freshly painted interior , beautifully landscaped, turn-key ready, NOT located in FLOOD ZONE, NEW ROOF, and a new a/c heat pump split system to keep you cool. This 3/2 concrete block home has been meticulously maintained and it shows in every aspect. The home is bright and cheerful with lots of natural sunlight in each room. The kitchen is a chef's dream w/cabinet organizers and features only 3 year old Samsung grey stainless steel appliances, and tons of cabinet space. You will love having two (2) living areas which makes entertaining your guests a delight or perfect for multi-generational living. Split floor plan for maximum privacy. Cedar wall in primary closet for added luxury. Spacious walk-in closet in primary bedroom. High cathedral ceilings. Fully fenced in yard with curb it flower beds. Bonus room makes for a great flex room or even a fourth bedroom. Shed is already hooked up with electric. Ring cameras convey. Only $10 a month for the HOA and it includes trash pick up and all the amenities the Silver Springs Shores Community Center; pool access, fitness center and more. The community center facilities include:3 swimming pools, basketball, pickleball, & tennis courts. The Country Club at Silver Springs Shores is conveniently located across the street from the Silver Springs Shores Community Center and features a 18 hole championship golf course facility with restaurant and banquet facilities.
Sold for $335,000
Zillow last checked:
Listing updated:
Bought with:
Elady Fonseca, 3433397
GREAT EXPECTATIONS REALTY, LLC
Source: Stellar MLS,MLS#: GC523058 Originating MLS: Gainesville-Alachua
Originating MLS: Gainesville-Alachua
Price history
| Date | Event | Price |
|---|---|---|
| 5/19/2025 | Sold | $335,000$174/sqft |
Source:  Stellar MLS #GC523058 Report a problem Stellar MLS #GC523058 Report a problem | ||
| 4/24/2025 | Pending sale | $335,000$174/sqft |
Source: Stellar MLS #GC523058 Report a problem | ||
| 4/13/2025 | Listed for sale | $335,000$174/sqft |
Source: Stellar MLS #GC523058 Report a problem | ||
| 3/24/2025 | Pending sale | $335,000$174/sqft |
Source: Stellar MLS #GC523058 Report a problem | ||
| 3/12/2025 | Listed for sale | $335,000+4%$174/sqft |
Source: Stellar MLS #GC523058 Report a problem | ||
| 1/20/2025 | Listing removed | $322,000$167/sqft |
Source: Stellar MLS #GC523058 Report a problem | ||
| 1/9/2025 | Listed for sale | $322,000$167/sqft |
Source: Stellar MLS #GC523058 Report a problem | ||
| 1/6/2025 | Pending sale | $322,000$167/sqft |
Source: Stellar MLS #GC523058 Report a problem | ||
| 1/1/2025 | Price change | $322,000-0.9%$167/sqft |
Source: Stellar MLS #GC523058 Report a problem | ||
| 10/26/2024 | Price change | $325,000-1.2%$169/sqft |
Source: Stellar MLS #GC523058 Report a problem | ||
| 9/16/2024 | Listed for sale | $329,000$171/sqft |
Source: Stellar MLS #GC523058 Report a problem | ||
| 9/14/2024 | Pending sale | $329,000$171/sqft |
Source: Stellar MLS #GC523058 Report a problem | ||
| 8/30/2024 | Price change | $329,000-0.3%$171/sqft |
Source: Stellar MLS #GC523058 Report a problem | ||
| 7/28/2024 | Price change | $329,999-2.4%$171/sqft |
Source: Stellar MLS #GC523058 Report a problem | ||
| 7/18/2024 | Price change | $337,999-2%$176/sqft |
Source: Stellar MLS #GC523058 Report a problem | ||
| 7/16/2024 | Price change | $344,9990%$179/sqft |
Source: Stellar MLS #GC523058 Report a problem | ||
| 6/21/2024 | Listed for sale | $345,000+4.5%$179/sqft |
Source: Stellar MLS #GC523058 Report a problem | ||
| 3/18/2024 | Sold | $330,000$171/sqft |
Source: Stellar MLS #OM671127 Report a problem | ||
| 2/14/2024 | Pending sale | $330,000$171/sqft |
Source: Stellar MLS #OM671127 Report a problem | ||
| 1/19/2024 | Listed for sale | $330,000+0.3%$171/sqft |
Source: Stellar MLS #OM671127 Report a problem | ||
| 12/28/2023 | Listing removed | -- |
Source: Stellar MLS #O6142161 Report a problem | ||
| 9/28/2023 | Price change | $329,000-2.9%$171/sqft |
Source: Stellar MLS #O6142161 Report a problem | ||
| 9/15/2023 | Listed for sale | $339,000-1.7%$176/sqft |
Source: Stellar MLS #O6142161 Report a problem | ||
| 9/7/2023 | Listing removed | -- |
Source: Stellar MLS #G5071947 Report a problem | ||
| 8/9/2023 | Listed for sale | $345,000+245.7%$179/sqft |
Source: Stellar MLS #G5071947 Report a problem | ||
| 10/11/2013 | Sold | $99,800+31.5%$52/sqft |
Source: Public Record Report a problem | ||
| 6/15/2013 | Listing removed | $75,900$39/sqft |
Source: ALLISON JAMES ESTATES & HOMES #A3978543 Report a problem | ||
| 5/21/2013 | Listed for sale | $75,900-39.3%$39/sqft |
Source: Allison James Estate & Homes #A3978543 Report a problem | ||
| 3/1/2004 | Sold | $125,000$65/sqft |
Source: Public Record Report a problem | ||


Get a cash offer in 3 minutes
Find out how much your home could sell for in as little as 3 minutes with a no-obligation cash offer.
Estimated market value
$328,200
