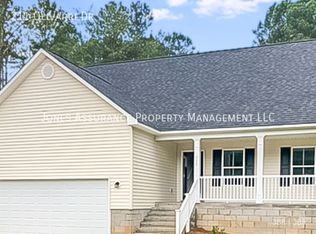
The Mackenzie floor plan offers a 3 bedroom 2.5 bath master on main home with trey ceilings. On the inside of the house upscale details through are chair rail and wainscoting in the dining room, crown molding in the master bedroom and trey ceiling, Santa Fe interior doors, cased windows. The kitchen that brings charm to the home with beautiful cabinets, smooth top electric range, built in microwave, granite counters, stainless steel appliances and brushed nickel fixtures and hardware. The master one main and two bedrooms upstairs allows for everyone to have their own space. LVP in living room, kitchen and dining room. Reach out and lock in your house before its completed, select your color options and watch the magic of your home being built!
This property is not currently displayed as for sale or rent on Zillow. This may be different from what's on other websites or public sources.