Skip main navigation
Sold for $220,000
  • $220,000

    326 Otter Ct, Bushkill, PA 18324

    3beds
    1,170sqft
    Single Family Residence
    Built in 1985
    0.33 Acres Lot
    $203,200 Zestimate®
    $188/sqft
    $1,913 Estimated rent

    Home value

    $203,200

    $193,000 - $213,000

    $1,913/mo

    Zestimate® history
    Loading
    Loading...

    Owner options

    List your home for rent

    $1,913/mo

    Rent Zestimate®

    Find your next renter with Zillow Rental Manager. Plus, with online applications, you can quickly screen prospective tenants – for free.

    Learn more

    $1,913/mo

    Rent Zestimate®

    Refinance and save

    $2,713/mo

    Est. payment

    Refinancing to a lower rate could help reduce your monthly payments and save thousands over the life of the loan.

    See today's rates

    $2,713/mo

    Est. payment

    Explore your selling options

    Work with a Zillow partner agent

    Leverage their expertise and Zillow's premium Showcase listings to get your home seen by more buyers.

    Get started

    List with your own agent

    Get your home in front of millions of buyers by listing it on Zillow.

    Learn how to do it

    Sell it yourself

    Take full control of how buyers see your home on Zillow by listing For Sale by Owner (FSBO).

    List your home

    What's special

    New windowsNewer roofPaved drivewayHardwood floorsRefinished hardwood floorsCozy wood stoveCathedral-style ceiling
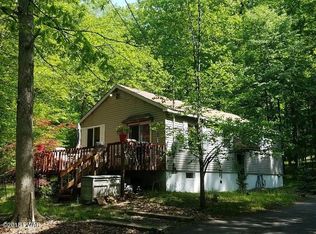
    Welcome to 326 Otter Court, a 3 bedroom, 2 bathroom home in Pocono Mountain Lake Estates. This inviting property blends comfort, updates, and natural surroundings. The bright and open main living area showcases a cathedral-style ceiling, cozy wood stove, and hardwood floors. Recent improvements include fresh paint throughout, refinished hardwood floors on the first level (sanded and waxed), updated lighting with added ceiling fans, chimney and wood stove cleaning, and a cleaned dryer vent. The septic system has been fully serviced and upgraded with a new pump, new alarm kit, weatherproof box, and rebuilt delivery line. A newer roof and all new windows add to the home's efficiency and peace of mind. The primary bedroom and full bath are conveniently located on the first floor, with two additional bedrooms and another full bath upstairs, creating a practical and private layout. Heating is electric with the added comfort of a wood stove, and an A/C unit in the living area ensures year-round comfort. Step outside to enjoy the expansive deck that wraps across the front and one side of the home—perfect for relaxing or entertaining. A stream runs through the backyard and is part of the property; while currently dried up due to limited rainfall, it flows beautifully after rain, providing peaceful natural sounds. The lot also backs into 300 acres of preserved land, ensuring privacy and a serene setting. The paved driveway accommodates 6-8 vehicles with ease. Additional highlights include a mostly walkable crawlspace for storage. The community offers a variety of amenities, including a private non-motorized lake, indoor and outdoor pools, a clubhouse, basketball, tennis, and pickleball courts, and scenic trails—an ideal blend of recreation and relaxation in the Poconos.

    Zillow last checked:

    Listing updated:

    Listed by:

    Justin Silver 646-413-9271,

    MORE Modern Real Estate LLC

    Bought with:

    Justin Silver, RS373308

    MORE Modern Real Estate LLC

    Source: PMAR,MLS#: PM-135173

    Facts & features

    Interior

    Bedrooms & bathrooms
    • Bedrooms: 3
    • Bathrooms: 2
    • Full bathrooms: 2
    Primary bedroom
    • Description: 2 Closets
    • Level: First
    • Area: 139.74
    • Dimensions: 10.2 x 13.7
    Primary bathroom
    • Level: First
    • Area: 45
    • Dimensions: 9 x 5
    Bathroom 2
    • Level: Second
    • Area: 160
    • Dimensions: 16 x 10
    Bathroom 3
    • Level: Second
    • Area: 128
    • Dimensions: 8 x 16
    Dining room
    • Level: First
    • Area: 83.25
    • Dimensions: 7.5 x 11.1
    Kitchen
    • Level: First
    • Area: 67.5
    • Dimensions: 7.5 x 9
    Living room
    • Description: Wood burning fireplace
    • Level: First
    • Area: 188.7
    • Dimensions: 17 x 11.1
    Heating
    • Baseboard, Wood Stove, Electric
    Cooling
    • Ceiling Fan(s), Wall Unit(s)
    Appliances
    • Included: Oven, Refrigerator, Dishwasher, Microwave, Washer, Dryer
    • Laundry: Electric Dryer Hookup, Washer Hookup, Laundry Closet
    Features
    • Cathedral Ceiling(s), Ceiling Fan(s)
    • Flooring: Hardwood, Linoleum, Tile
    • Number of fireplaces: 1
    • Fireplace features: Living Room, Wood Burning
    • Common walls with other units/homes: No Common Walls
    Interior area
    • Total structure area: 1,170
    • Total interior livable area: 1,170 sqft
    • Finished area above ground: 1,170
    • Finished area below ground: 0

    Property

    Parking
    • Total spaces: 6
    • Parking features: Open
    • Uncovered spaces: 6
    Features
    • Stories: 2
    • Patio & porch: Wrap Around, Deck
    Lot
    • Size: 0.33 Acres
    • Features: Wooded
    Details
    • Parcel number: 038624
    • Zoning description: Residential
    • Special conditions: Standard

    Construction

    Type & style
    • Home type: SingleFamily
    • Property subtype: Single Family Residence
    Materials
    • Vinyl Siding
    • Roof: Asphalt,Fiberglass
    Condition
    • Year built: 1985

    Utilities & green energy

    • Sewer: Mound Septic, Septic Tank
    • Water: Well
    • Utilities for property: Cable Available

    Community & neighborhood

    Location
    • Region: Bushkill
    • Subdivision: Poc Mtn Lk Est ( Sec 1,2,3&4)

    HOA & financial

    HOA
    • Has HOA: Yes
    • HOA fee: $1,200 annually
    • Amenities included: Security, Gated, Clubhouse, Outdoor Pool, Indoor Pool, Tennis Court(s), Pickleball, Basketball Court
    • Services included: Security, Maintenance Road

    Other

    Other facts
    • Road surface type: Paved

    Price history

    DateEventPrice
    3/30/2026Sold$220,000+4.8%$188/sqft
    Source: PMAR #PM-135173 Report a problem
    11/2/2025Pending sale$209,900$179/sqft
    Source: PMAR #PM-135173 Report a problem
    9/23/2025Price change$209,900+1.4%$179/sqft
    Source: PMAR #PM-135173 Report a problem
    9/10/2025Price change$206,900-1%$177/sqft
    Source: PMAR #PM-135173 Report a problem
    8/31/2025Price change$208,9000%$179/sqft
    Source: PMAR #PM-135173 Report a problem
    8/28/2025Listed for sale$209,000+145.9%$179/sqft
    Source: PMAR #PM-135173 Report a problem
    12/3/2018Sold$85,000+6.3%$73/sqft
    Source: PWAR as distributed by MLS GRID #185249 Report a problem
    9/24/2018Sold$80,000$68/sqft
    Source: PMAR #PM-59018 Report a problem

    Public tax history

    YearProperty taxesTax assessment
    2025$3,189 +1.6%$19,440
    2024$3,140 +1.5%$19,440
    2023$3,092 +3.2%$19,440
    2022$2,996 +0.9%$19,440
    2021$2,969 $19,440
    2020$2,969 +1.3%$19,440
    2019$2,930 +0.5%$19,440
    2018$2,916 $19,440
    2017-- $19,440
    2016-- $19,440
    2015-- $19,440
    2014-- $19,440
    2013-- $19,440
    2012-- $19,440
    2011-- $19,440
    2010-- $19,440

    Find assessor info on the county website

    Neighborhood: 18324

    Nearby schools

    GreatSchools rating
    Get a cash offer in 3 minutes
    Find out how much your home could sell for in as little as 3 minutes with a no-obligation cash offer.
    Estimated market value
    $203,200
    Get a cash offer in 3 minutes
    Find out how much your home could sell for in as little as 3 minutes with a no-obligation cash offer.
    Estimated market value
    $203,200