Embrace year round outdoor recreation at this ranch-style retreat where you watch Mt Blue Sky bask in every sunrise and sunset. Step inside to discover the warmth of wood floors, a stacked stone gas fireplace and vaulted ceilings, creating an inviting atmosphere flooded with natural light. The primary suite offers a luxurious haven, while ample garage space ensures organization and storage. Outside, a private pickleball/sport court beckons for active pursuits, perennial gardens draw in wildlife and rock outcroppings frame the patio for leisurely relaxation. 3 Bedroom Septic suitable for 6 people - Take it all in at the Listing Launch March 2nd 11am-2pm.
Sold for $879,400
$879,400
326 Park Avenue, Pine, CO 80470
3beds
2,200sqft
Single Family Residence
Built in 2001
2.05 Acres Lot
$860,000 Zestimate®
$400/sqft
$3,279 Estimated rent
Home value
$860,000
$808,000 - $912,000
$3,279/mo
Zestimate® history
Owner options
List your home for rent
$3,279/mo
Rent Zestimate®
Find your next renter with Zillow Rental Manager. Plus, with online applications, you can quickly screen prospective tenants – for free.
$3,279/mo
Rent Zestimate®
Refinance and save
$5,120/mo
Est. payment
Refinancing to a lower rate could help reduce your monthly payments and save thousands over the life of the loan.
$5,120/mo
Est. payment
Explore your selling options
Work with a Zillow partner agent
Leverage their expertise and Zillow's premium Showcase listings to get your home seen by more buyers.
Get startedList with your own agent
Get your home in front of millions of buyers by listing it on Zillow.
Learn how to do itSell it yourself
Take full control of how buyers see your home on Zillow by listing For Sale by Owner (FSBO).
List your homeWhat's special
Zillow last checked:
Listing updated:
Listed by:
Kelly Dolph 303-912-0937 kellydolph@kw.com,
Keller Williams Foothills Realty,
Jodi Dolph 303-902-9968,
Keller Williams Foothills Realty
Bought with:
Hannah Taylor, 100089340
Good Neighbor LLC
Source: REcolorado as distributed by MLS GRID,MLS#: 7758879
Facts & features
Interior
Bedrooms & bathrooms
- Bedrooms: 3
- Bathrooms: 3
- Full bathrooms: 2
- 1/2 bathrooms: 1
- Main level bathrooms: 3
- Main level bedrooms: 3
Bedroom
- Description: Vaulted, Views Of Mt Blue Sky, Walk In Closet, 5 Piece Bath, Deck Access, Split Ac Unit
- Level: Main
Bedroom
- Description: Vaulted, Walk-In Closet, Jack-N-Jill Bath
- Level: Main
Bedroom
- Description: Vaulted, Walk-In Closet With Access To Crawl Space, Jack-N-Jill Bath
- Level: Main
Bathroom
- Description: Soaker Tub, Dbl Sink, Walk In Shower, Radiant Floor Heat
- Level: Main
Bathroom
- Description: Dbl Sink, Linen Closet
- Level: Main
Bathroom
- Level: Main
Dining room
- Description: Deck Access
- Level: Main
Great room
- Description: Wood Floors, Vaulted, Natural Sunlight
- Level: Main
Kitchen
- Description: Ss Appliances, Countertop Bar, Deck Access
- Level: Main
Laundry
- Description: Sink & Shelving
- Level: Main
Heating
- Electric, Forced Air, Natural Gas, Radiant Floor
Cooling
- Air Conditioning-Room
Appliances
- Included: Cooktop, Dishwasher, Dryer, Freezer, Gas Water Heater, Microwave, Oven, Range Hood, Refrigerator, Self Cleaning Oven, Washer
Features
- Built-in Features, Ceiling Fan(s), Concrete Counters, Entrance Foyer, Five Piece Bath, High Ceilings, High Speed Internet, Jack & Jill Bathroom, No Stairs, Open Floorplan, Primary Suite, Quartz Counters, Smoke Free, Solid Surface Counters, Vaulted Ceiling(s), Walk-In Closet(s)
- Flooring: Carpet, Tile, Wood
- Windows: Double Pane Windows, Window Coverings, Window Treatments
- Basement: Crawl Space
- Number of fireplaces: 1
- Fireplace features: Gas, Great Room
Interior area
- Total structure area: 2,200
- Total interior livable area: 2,200 sqft
- Finished area above ground: 2,200
Property
Parking
- Total spaces: 7
- Parking features: Asphalt, Dry Walled, Electric Vehicle Charging Station(s), Insulated Garage, Lighted, Storage
- Attached garage spaces: 3
- Details: Off Street Spaces: 4
Features
- Levels: One
- Stories: 1
- Entry location: Ground
- Patio & porch: Deck, Front Porch, Patio
- Exterior features: Garden, Lighting, Private Yard, Rain Gutters
- Has spa: Yes
- Spa features: Spa/Hot Tub, Heated
- Fencing: Partial
- Has view: Yes
- View description: Mountain(s)
Lot
- Size: 2.05 Acres
- Features: Cul-De-Sac, Fire Mitigation, Landscaped, Level, Near Public Transit, Rock Outcropping, Secluded, Sprinklers In Front
- Residential vegetation: Aspen, Grassed, Partially Wooded, Wooded
Details
- Parcel number: 44582
- Zoning: Residential
- Special conditions: Standard
Construction
Type & style
- Home type: SingleFamily
- Architectural style: Contemporary
- Property subtype: Single Family Residence
Materials
- Frame, Stucco
- Foundation: Concrete Perimeter, Structural
- Roof: Composition
Condition
- Year built: 2001
Utilities & green energy
- Electric: 110V, 220 Volts, 220 Volts in Garage
- Water: Well
- Utilities for property: Electricity Connected, Natural Gas Connected
Community & HOA
Community
- Security: Carbon Monoxide Detector(s), Smoke Detector(s)
- Subdivision: Wandcrest Estates
HOA
- Has HOA: Yes
- Services included: Road Maintenance
- HOA fee: $200 annually
- HOA name: Wandcrest Estates
- HOA phone: 623-451-0480
Location
- Region: Pine
Financial & listing details
- Price per square foot: $400/sqft
- Tax assessed value: $801,617
- Annual tax amount: $2,969
- Date on market: 2/28/2024
- Listing terms: Cash,Conventional,FHA,Jumbo,VA Loan
- Exclusions: Sellers Personal Property.
- Ownership: Individual
- Electric utility on property: Yes
- Road surface type: Gravel, Paved
Price history
| Date | Event | Price |
|---|---|---|
| 6/12/2024 | Sold | $879,400-2.2%$400/sqft |
Source:  REcolorado as distributed by MLS GRID #7758879 Report a problem REcolorado as distributed by MLS GRID #7758879 Report a problem | ||
| 5/24/2024 | Pending sale | $899,000$409/sqft |
Source: REcolorado as distributed by MLS GRID #7758879 Report a problem | ||
| 4/23/2024 | Listed for sale | $899,000$409/sqft |
Source: REcolorado as distributed by MLS GRID #7758879 Report a problem | ||
| 4/4/2024 | Pending sale | $899,000$409/sqft |
Source: REcolorado as distributed by MLS GRID #7758879 Report a problem | ||
| 3/20/2024 | Price change | $899,000-3.2%$409/sqft |
Source: REcolorado as distributed by MLS GRID #7758879 Report a problem | ||
| 2/28/2024 | Listed for sale | $929,000$422/sqft |
Source: REcolorado as distributed by MLS GRID #7758879 Report a problem | ||
Public tax history
| Year | Property taxes | Tax assessment |
|---|---|---|
| 2025 | $2,607 +3% | $53,710 +18.3% |
| 2024 | $2,530 -3.6% | $45,420 -22.8% |
| 2023 | $2,624 +3.3% | $58,830 +37.1% |
| 2022 | $2,541 -6.7% | $42,920 -2.8% |
| 2021 | $2,724 +13.6% | $44,160 +13.6% |
| 2020 | $2,397 +6.6% | $38,860 |
| 2019 | $2,249 +12.4% | $38,860 +12.8% |
| 2017 | $2,000 +14.3% | $34,450 +14.3% |
| 2016 | $1,750 -1% | $30,150 |
| 2015 | $1,769 | $30,150 |
| 2014 | -- | -- |
| 2013 | $1,622 +0.4% | $28,600 |
| 2012 | $1,615 +7.3% | -- |
| 2011 | $1,506 | -- |
Find assessor info on the county website
Neighborhood: 80470
Nearby homes
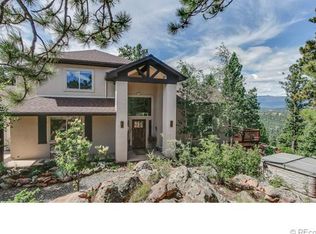
- $949,1003 bd3 ba2.5k sqft302 Park Ave, Pine, CO 80470Off Market
- $882,4004 bd3 ba3.6k sqft68 Lazy Ln, Pine, CO 80470Off Market
- $1,000,0004 bd3 ba3.7k sqft239 Park Ave, Pine, CO 80470Sold
- $1,000,0004 bd2 ba1.8k sqft239 Park Ave, Pine, CO 80470Sold
- $686,2003 bd2 ba1.2k sqft69 Lazy Ln, Pine, CO 80421Off Market
- $904,9004 bd3 ba3.2k sqft37 Lazy Ln, Pine, CO 80470Off Market
- $1,605,100-- bd-- ba8k sqft14097 Wandcrest Park Rd, Bailey, CO 80421Off Market
- $1,212,7003 bd4 ba4.1k sqft189 Park Ave, Pine, CO 80470Off Market
Nearby schools
GreatSchools rating
- 7/10Deer Creek Elementary SchoolGrades: PK-5Distance: 3.7 mi
- 8/10Fitzsimmons Middle SchoolGrades: 6-8Distance: 7.3 mi
- 5/10Platte Canyon High SchoolGrades: 9-12Distance: 7.3 mi
Schools provided by the listing agent
- Elementary: Deer Creek
- Middle: Fitzsimmons
- High: Platte Canyon
- District: Platte Canyon RE-1
Source: REcolorado as distributed by MLS GRID. This data may not be complete. We recommend contacting the local school district to confirm school assignments for this home.


Get pre-qualified for a loan
At Zillow Home Loans, we can pre-qualify you in as little as 5 minutes with no impact to your credit score.An equal housing lender. NMLS #10287.
- Colorado
- Park County
- Bailey
- 80470
- 326 Park Avenue
Nearby cities
Nearby zip codes
Other Bailey Topics
