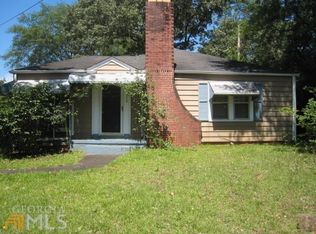
Welcome home to this charming 3-bedroom, 2-bath traditional-style retreat, nestled on nearly half an acre with peaceful views of the nearby park-perfect for morning coffee or evening strolls with the family. Inside, you'll find warm hardwood floors that flow through the main living areas, and beautifully tiled bathrooms that offer both comfort and style. The heart of the home is a spacious kitchen with custom cabinets and a butler's pantry, ideal for family meals and holiday gatherings. A mud room and dedicated laundry area make every day routines a breeze. Enjoy two cozy living spaces-a welcoming den and a formal living room featuring built-in bookshelves and a classic fireplace, perfect for curling up with a good book or hosting movie nights. The home is thoughtfully designed to be fully handicapped accessible, ensuring comfort and ease for every member of the household. With 2,194 square feet of living space and a generous 0.45-acre lot, there's plenty of room to grow, play, and make lasting memories. Whether you're entertaining friends or enjoying quiet family time, this home offers the perfect blend of warmth, space, and location.
Closed
Zestimate®
$175,000
326 Parkway Dr, Thomaston, GA 30286
3beds
2,194sqft
Single Family Residence
Built in 1940
0.45 Acres Lot
$175,000 Zestimate®
$80/sqft
$1,687 Estimated rent
Home value
$175,000
Estimated sales range
Not available
$1,687/mo
Zestimate® history
Owner options
List your home for rent
$1,687/mo
Rent Zestimate®
Find your next renter with Zillow Rental Manager. Plus, with online applications, you can quickly screen prospective tenants – for free.
$1,687/mo
Rent Zestimate®
Refinance and save
$1,147/mo
Est. payment
Refinancing to a lower rate could help reduce your monthly payments and save thousands over the life of the loan.
$1,147/mo
Est. payment
Explore your selling options
Work with a Zillow partner agent
Leverage their expertise and Zillow's premium Showcase listings to get your home seen by more buyers.
Get startedList with your own agent
Get your home in front of millions of buyers by listing it on Zillow.
Learn how to do itSell it yourself
Take full control of how buyers see your home on Zillow by listing For Sale by Owner (FSBO).
List your homeWhat's special
Zillow last checked:
Listing updated:
Listed by:
Shane Phillips 706-656-9700,
Century 21 Adams-Harvey & Associates
Bought with:
Kyli Brock, 426904
Keller Williams Realty Atl. Partners
Source: GAMLS,MLS#: 10621054
Facts & features
Interior
Bedrooms & bathrooms
- Bedrooms: 3
- Bathrooms: 2
- Full bathrooms: 2
- Main level bathrooms: 2
- Main level bedrooms: 3
Rooms
- Room types: Den, Foyer
Dining room
- Features: Separate Room
Kitchen
- Features: Pantry, Walk-in Pantry
Heating
- Central, Natural Gas
Cooling
- Ceiling Fan(s), Central Air, Electric
Appliances
- Included: Oven/Range (Combo)
- Laundry: Mud Room
Features
- Bookcases, High Ceilings, Master On Main Level, Soaking Tub, Tile Bath, Walk-In Closet(s)
- Flooring: Hardwood, Tile
- Windows: Window Treatments
- Basement: Crawl Space
- Number of fireplaces: 1
Interior area
- Total structure area: 2,194
- Total interior livable area: 2,194 sqft
- Finished area above ground: 2,194
- Finished area below ground: 0
Property
Parking
- Parking features: Carport, Kitchen Level, Off Street, Parking Shed, Storage
- Has carport: Yes
Accessibility
- Accessibility features: Accessible Approach with Ramp, Accessible Doors, Accessible Electrical and Environmental Controls, Accessible Entrance, Accessible Full Bath, Accessible Hallway(s), Accessible Kitchen
Features
- Levels: One
- Stories: 1
Lot
- Size: 0.45 Acres
- Features: City Lot
Details
- Additional structures: Outbuilding, Shed(s)
- Parcel number: T33 113
- Special conditions: Estate Owned
Construction
Type & style
- Home type: SingleFamily
- Architectural style: Brick 4 Side,Traditional
- Property subtype: Single Family Residence
Materials
- Brick
- Roof: Composition
Condition
- Resale
- New construction: No
- Year built: 1940
Utilities & green energy
- Sewer: Public Sewer
- Water: Public
- Utilities for property: Cable Available, Electricity Available, High Speed Internet, Natural Gas Available, Phone Available, Sewer Connected, Water Available
Community & HOA
Community
- Features: Park, Playground, Sidewalks, Street Lights, Tennis Court(s), Near Shopping
- Security: Smoke Detector(s)
- Subdivision: None
HOA
- Has HOA: No
- Services included: None
Location
- Region: Thomaston
Financial & listing details
- Price per square foot: $80/sqft
- Tax assessed value: $242,416
- Annual tax amount: $3,005
- Date on market: 10/3/2025
- Cumulative days on market: 144 days
- Listing agreement: Exclusive Right To Sell
- Listing terms: Cash,Conventional,FHA,USDA Loan,VA Loan
- Electric utility on property: Yes
Price history
| Date | Event | Price |
|---|---|---|
| 6/15/2026 | Sold | $175,000-22.2%$80/sqft |
Source:  GAMLS #10621054 Report a problem GAMLS #10621054 Report a problem | ||
| 4/13/2026 | Pending sale | $224,900$103/sqft |
Source: GAMLS #10621054 Report a problem | ||
| 2/10/2026 | Price change | $224,900-10%$103/sqft |
Source: GAMLS #10621054 Report a problem | ||
| 10/8/2025 | Listed for sale | $249,900+90.8%$114/sqft |
Source: GAMLS #10621054 Report a problem | ||
| 5/24/2006 | Sold | $131,000$60/sqft |
Source: Public Record Report a problem | ||
Public tax history
| Year | Property taxes | Tax assessment |
|---|---|---|
| 2025 | $2,391 -4.4% | $96,966 +2.6% |
| 2024 | $2,500 +22.1% | $94,536 +3.8% |
| 2023 | $2,048 -4.7% | $91,056 +24.4% |
| 2022 | $2,149 +41.5% | $73,176 +18.2% |
| 2021 | $1,519 -5.2% | $61,896 +5% |
| 2020 | $1,602 +8.2% | $58,956 +7% |
| 2019 | $1,480 +3.4% | $55,084 +11.8% |
| 2018 | $1,431 +7.9% | $49,277 +8% |
| 2017 | $1,326 +1.9% | $45,642 +3.2% |
| 2016 | $1,302 | $44,222 |
| 2015 | $1,302 +1.4% | $44,222 |
| 2014 | $1,284 | $44,222 |
| 2013 | -- | -- |
| 2012 | -- | -- |
| 2011 | -- | -- |
| 2010 | -- | -- |
| 2009 | -- | $48,809 |
| 2008 | -- | $48,809 +6% |
| 2007 | -- | $46,067 +6.2% |
| 2006 | -- | $43,367 |
| 2005 | -- | $43,367 |
| 2004 | -- | $43,367 +65.7% |
| 2003 | -- | $26,173 |
Find assessor info on the county website
Neighborhood: 30286
Nearby homes
- $124,3002 bd1 ba900 sqft328 Parkway Dr, Thomaston, GA 30286Off Market
- $207,7002 bd2 ba2.3k sqft328 Oglethorpe Way, Thomaston, GA 30286Off Market
- $162,6002 bd2 ba1.7k sqft326 Oglethorpe Way, Thomaston, GA 30286Off Market
- $203,1003 bd3 ba1.7k sqft330 Parkway Dr, Thomaston, GA 30286Off Market
- $260,0003 bd3 ba2.3k sqft324 Oglethorpe Way, Thomaston, GA 30286Sold
- $93,5002 bd1 ba1.1k sqft325 E Lee St, Thomaston, GA 30286Off Market
- $174,4003 bd1 ba1.6k sqft321 E Lee St, Thomaston, GA 30286Off Market
- $149,7002 bd2 ba1.6k sqft322 Oglethorpe Way, Thomaston, GA 30286Off Market
Nearby schools
GreatSchools rating
- NAUpson-Lee Primary SchoolGrades: PK-2Distance: 1.5 mi
- 5/10Upson-Lee Middle SchoolGrades: 6-8Distance: 0.5 mi
- 4/10Upson-Lee High SchoolGrades: 9-12Distance: 1.9 mi
Schools provided by the listing agent
- Elementary: Upson Lee
- Middle: Upson Lee
- High: Upson Lee
Source: GAMLS. This data may not be complete. We recommend contacting the local school district to confirm school assignments for this home.
Get a cash offer in 3 minutes
Find out how much your home could sell for in as little as 3 minutes with a no-obligation cash offer.
Estimated market value
$175,000
Get a cash offer in 3 minutes
Find out how much your home could sell for in as little as 3 minutes with a no-obligation cash offer.
Estimated market value
$175,000
- Georgia
- Upson County
- Thomaston
- 30286
- 326 Parkway Dr
Nearby cities
Nearby zip codes
Other Thomaston Topics
