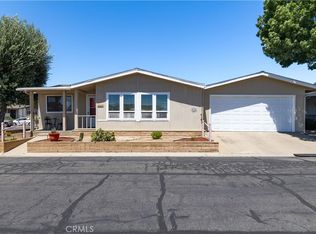
Completely reimagined in Quail Run Estates, this exceptional 2-bedroom, 2-bath home pairs sophisticated modern design with effortless single-level living. Dramatic black-framed windows fill the home with natural light, while an extensive top-to-bottom renovation has transformed virtually every surface.
The redesigned kitchen features custom cabinetry, quartz countertops and premium LG Black Stainless appliances, opening to bright, inviting living and dining spaces made for both everyday living and entertaining. The spacious primary suite is a standout, with custom closet organization, dual vanities and an oversized tiled walk-in shower with built-in bench.
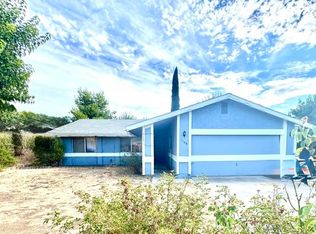
Outside, mature landscaping surrounds a newly created covered outdoor living area, offering a private place to relax or entertain. A two-car garage with direct access adds everyday convenience. Major improvements include a new roof along with extensive electrical, plumbing, drywall, flooring, lighting and finish upgrades.
Located on a premium corner lot within gated Quail Run Estates, residents enjoy a clubhouse, pool, spa, pickleball and tennis courts, RV storage and an active community lifestyle. A detailed renovation booklet documenting the extensive improvements is available for buyer review. Truly move-in ready—just unpack and enjoy Paso Robles living.
*A comprehensive renovation booklet documenting the home's extensive improvements is available for buyer review.* Offering quality craftsmanship, thoughtful design, and extensive upgrades rarely found in the community, this is truly one of the most move-in-ready homes available in Quail Run Estates.
Pending
Listed by: Sullivan & Associates Real Est • Pauline Knowles • Contact: 805-235-4666
Price cut: $6K (9/8)
$539,000
326 Partridge Dr, Paso Robles, CA 93446
2beds
1,344sqft
Manufactured Home
Built in 1984
5,000 Square Feet Lot
$522,200 Zestimate®
$401/sqft
$252/mo HOA
What's special
- 102 days
- 604
- 27
Zillow last checked:
Listing updated:
Listed by:
Pauline Knowles DRE #01923459 805-235-4666,
Sullivan & Associates Real Est
Source: CRMLS,MLS#: SC26137808 Originating MLS: California Regional MLS
Originating MLS: California Regional MLSFacts & features
Interior
Bedrooms & bathrooms
- Bedrooms: 2
- Bathrooms: 2
- Full bathrooms: 2
- Main level bathrooms: 2
- Main level bedrooms: 2
Rooms
- Room types: Great Room, Kitchen, Laundry, Living Room, Primary Bedroom, Dining Room
Primary bedroom
- Features: Primary Suite
Bathroom
- Features: Dual Sinks, Linen Closet, Quartz Counters, Remodeled, Tub Shower, Upgraded, Walk-In Shower
Kitchen
- Features: Quartz Counters, Remodeled, Self-closing Cabinet Doors, Self-closing Drawers, Updated Kitchen
Heating
- Forced Air
Cooling
- Central Air
Appliances
- Included: Dishwasher, Free-Standing Range, Freezer, Disposal, Gas Oven, Gas Range, Gas Water Heater, Ice Maker, Refrigerator, Range Hood, Vented Exhaust Fan, Water To Refrigerator, Sump Pump
- Laundry: Washer Hookup, Gas Dryer Hookup, Inside, Laundry Room
Features
- Ceiling Fan(s), Cathedral Ceiling(s), Separate/Formal Dining Room, High Ceilings, Open Floorplan, Pantry, Quartz Counters, Recessed Lighting, Primary Suite
- Windows: Blinds, Custom Covering(s), Double Pane Windows, Drapes, Screens
- Basement: Sump Pump
- Has fireplace: No
- Fireplace features: None
- Common walls with other units/homes: No Common Walls
Interior area
- Total interior livable area: 1,344 sqft
Property
Parking
- Total spaces: 4
- Parking features: Attached Carport, Driveway, Guest
- Attached garage spaces: 2
- Has carport: Yes
- Uncovered spaces: 2
Accessibility
- Accessibility features: No Stairs
Features
- Levels: One
- Stories: 1
- Entry location: 1
- Patio & porch: Concrete, Covered, Open, Patio
- Exterior features: Awning(s), Rain Gutters
- Pool features: Community, Fenced, Association
- Spa features: None
- Fencing: Privacy
- Has view: Yes
- View description: Neighborhood
Lot
- Size: 5,000 Square Feet
- Features: Back Yard, Landscaped, Sprinkler System, Yard
Details
- Parcel number: 009576055
- Special conditions: Standard
Construction
Type & style
- Home type: MobileManufactured
- Architectural style: Traditional
- Property subtype: Manufactured Home
Materials
- Drywall, Vertical Siding
- Foundation: Permanent, Raised
- Roof: Composition
Condition
- Updated/Remodeled,Turnkey
- New construction: No
- Year built: 1984
Utilities & green energy
- Electric: Electricity - On Property
- Sewer: Public Sewer
- Water: Public
- Utilities for property: Electricity Connected, Natural Gas Connected, Sewer Connected, Water Connected
Community & HOA
Community
- Features: Sidewalks, Gated, Pool
- Security: Carbon Monoxide Detector(s), Gated Community, Smoke Detector(s)
- Senior community: Yes
HOA
- Has HOA: Yes
- Amenities included: Clubhouse, Pickleball, Pool, Recreation Room
- HOA fee: $252 monthly
- HOA name: Quail Run
- HOA phone: 805-238-2999
Location
- Region: Paso Robles
Financial & listing details
- Price per square foot: $401/sqft
- Tax assessed value: $285,000
- Date on market: 6/27/2026
- Cumulative days on market: 102 days
- Listing terms: Cash,Cash to New Loan,Conventional
Estimated market value
$522,200
$496,000 - $548,000
Not available
Price history
| Date | Event | Price |
|---|---|---|
| 10/3/2026 | Pending sale | $539,000$401/sqft |
Source:  CRMLS #SC26137808 Report a problem CRMLS #SC26137808 Report a problem | ||
| 9/8/2026 | Price change | $539,000-1.1%$401/sqft |
Source: CRMLS #SC26137808 Report a problem | ||
| 7/16/2026 | Price change | $545,000-0.7%$406/sqft |
Source: CRMLS #SC26137808 Report a problem | ||
| 6/27/2026 | Listed for sale | $549,000+89.3%$408/sqft |
Source: CRMLS #SC26137808 Report a problem | ||
| 1/6/2026 | Sold | $290,000-1.7%$216/sqft |
Source: CRMLS #NS25235585 Report a problem | ||
| 12/14/2025 | Pending sale | $295,000$219/sqft |
Source: CRMLS #NS25235585 Report a problem | ||
| 11/28/2025 | Listed for sale | $295,000$219/sqft |
Source: CRMLS #NS25235585 Report a problem | ||
| 11/14/2025 | Contingent | $295,000$219/sqft |
Source: CRMLS #NS25235585 Report a problem | ||
| 10/10/2025 | Listed for sale | $295,000$219/sqft |
Source: CRMLS #NS25235585 Report a problem | ||
Public tax history
| Year | Property taxes | Tax assessment |
|---|---|---|
| 2026 | -- | $285,000 +69.3% |
| 2025 | $1,787 +1.7% | $168,362 +2% |
| 2024 | $1,757 +1.7% | $165,062 +2% |
| 2023 | $1,727 +1.6% | $161,826 +2% |
| 2022 | $1,700 +1.8% | $158,654 +2% |
| 2021 | $1,669 +1.4% | $155,544 +1% |
| 2020 | $1,646 +1.5% | $153,950 +2% |
| 2019 | $1,621 +1.5% | $150,933 +2% |
| 2018 | $1,597 +6.5% | $147,975 +2% |
| 2017 | $1,501 +2.1% | $145,075 +2% |
| 2016 | $1,470 | $142,231 +1.5% |
| 2015 | $1,470 +4.2% | $140,096 +2% |
| 2014 | $1,411 | $137,352 +2.5% |
| 2012 | -- | $134,053 +2% |
| 2011 | -- | $131,425 +0.8% |
| 2010 | -- | $130,443 -0.2% |
| 2009 | -- | $130,754 +2% |
| 2008 | -- | $128,191 +2% |
| 2007 | -- | $125,679 +2% |
| 2006 | -- | $123,216 +2% |
| 2005 | -- | $120,801 +2% |
| 2004 | -- | $118,433 +1.9% |
| 2003 | -- | $116,264 +2% |
| 2002 | -- | $113,985 +2% |
| 2001 | -- | $111,751 |
Find assessor info on the county website
Monthly payment
Climate risks
Neighborhood: 93446
Similar homes
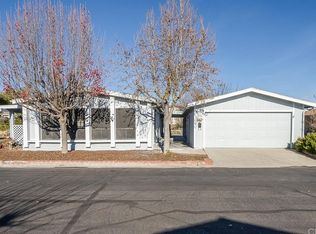
- $412,0002 bd2 ba1.2k sqft243 Partridge Dr, Paso Robles, CA 93446For Sale
 MLS ID #NS26176789, Cassandra Merrill, Merrill & Associates Real Estate. CRMLS
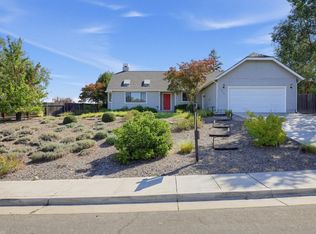
 - $690,0003 bd2 ba1.6k sqft2468 Falcon Dr, Paso Robles, CA 93446For Sale
 MLS ID #ML82040912, Allison King. MLSListings Inc
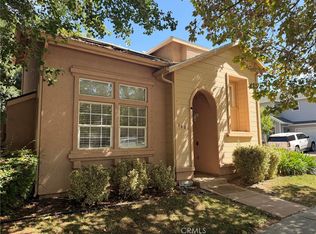
 - $535,0003 bd3 ba1.3k sqft1401 Stoney Creek Rd, Paso Robles, CA 93446For Sale
 MLS ID #NS26180346, Vicki Silva, RE/MAX Parkside Real Estate. CRMLS
 - $589,0003 bd2 ba1.1k sqft1108 Nanette Ln, Paso Robles, CA 93446For Sale
 MLS ID #NS26199285, Dave McNamara, Century 21 Masters. CRMLS
Local buyer's agents are ready to help
