All brick patio home in excellent condition and in a great location that’s close to everything! This is a one owner custom built home featuring three bedrooms, two full bathrooms, half bath convenient to all main areas, corner lot, recently painted and a large two car garage. The master bedroom and bathroom are spacious with two additional bedrooms. Awesome floor plan with a great room, living room, kitchen with brand new appliances and an inground Gunite pool! Great low maintenance and beautiful patio home!!! Disclaimer: CMLS has not reviewed and, therefore, does not endorse vendors who may appear in listings.
Pending
Price cut: $14K (6/30)
$384,900
326 Patio Dr, Columbia, SC 29212
3beds
2,592sqft
Single Family Residence
Built in 1996
-- sqft lot
$374,500 Zestimate®
$148/sqft
$34/mo HOA
What's special
Inground gunite poolAll brick patio homeCorner lotLarge two car garageGreat roomAwesome floor planThree bedrooms
- 307 days
- 86
- 0
Zillow last checked:
Listing updated:
Listed by:
John L Correll,
The Correll Company, Inc
Source: Consolidated MLS,MLS#: 622279
Facts & features
Interior
Bedrooms & bathrooms
- Bedrooms: 3
- Bathrooms: 3
- Full bathrooms: 2
- 1/2 bathrooms: 1
- Partial bathrooms: 1
- Main level bathrooms: 3
Primary bedroom
- Features: Bath-Private, Separate Shower, Whirlpool, Tray Ceiling(s), Ceiling Fan(s), Closet-Private, Recessed Lighting
- Level: Main
Bedroom 2
- Features: Ceiling Fan(s), Closet-Private
- Level: Main
Bedroom 3
- Features: Ceiling Fan(s), Closet-Private
- Level: Main
Dining room
- Features: Bay Window, Molding, Tray Ceiling(s), Recessed Lighting
- Level: Main
Great room
- Level: Main
Kitchen
- Features: Eat-in Kitchen, Counter Tops-Solid Surfac, Cabinets-Stained, Floors-Tile
- Level: Main
Living room
- Features: Tray Ceiling(s), Ceiling Fan(s), Recessed Lighting
- Level: Main
Heating
- Heat Pump 1st Lvl
Cooling
- Heat Pump 1st Lvl
Appliances
- Included: Built-In Range, Dishwasher, Disposal, Microwave Built In
- Laundry: Laundry Closet, Main Level
Features
- Ceiling Fan(s), Built-in Features
- Flooring: Carpet, Tile
- Has basement: No
- Attic: Storage,Pull Down Stairs,Attic Access
- Number of fireplaces: 1
- Fireplace features: Insert
Interior area
- Total structure area: 2,592
- Total interior livable area: 2,592 sqft
Property
Parking
- Total spaces: 2
- Parking features: Garage - Attached
- Attached garage spaces: 2
Features
- Stories: 1
- Patio & porch: Patio
- Exterior features: Gutters - Partial
- Has private pool: Yes
Lot
- Features: Corner Lot
Details
- Parcel number: 051100815
Construction
Type & style
- Home type: SingleFamily
- Architectural style: Traditional
- Property subtype: Single Family Residence
Materials
- Brick-All Sides-AbvFound
- Foundation: Slab
Condition
- New construction: No
- Year built: 1996
Utilities & green energy
- Sewer: Public Sewer
- Water: Public
- Utilities for property: Cable Connected, Cable Available, Electricity Connected
Community & HOA
Community
- Subdivision: LOST CREEK PATIO HOMES
HOA
- Has HOA: Yes
- Services included: Common Area Maintenance, Road Maintenance, Street Light Maintenance, Green Areas
- HOA fee: $410 annually
Location
- Region: Columbia
Financial & listing details
- Price per square foot: $148/sqft
- Tax assessed value: $209,000
- Annual tax amount: $1,431
- Date on market: 11/24/2025
- Listing agreement: Exclusive Right To Sell
- Road surface type: Paved
Estimated market value
$374,500
$356,000 - $393,000
$2,123/mo
Price history
| Date | Event | Price |
|---|---|---|
| 9/23/2026 | Pending sale | $384,900$148/sqft |
Source:  Consolidated MLS #622279 Report a problem Consolidated MLS #622279 Report a problem | ||
| 7/29/2026 | Contingent | $384,900$148/sqft |
Source: Consolidated MLS #622279 Report a problem | ||
| 6/30/2026 | Price change | $384,900-3.5%$148/sqft |
Source: Consolidated MLS #622279 Report a problem | ||
| 5/12/2026 | Price change | $398,900-2.5%$154/sqft |
Source: Consolidated MLS #622279 Report a problem | ||
| 4/20/2026 | Listed for sale | $409,000$158/sqft |
Source: Consolidated MLS #622279 Report a problem | ||
| 4/18/2026 | Contingent | $409,000$158/sqft |
Source: Consolidated MLS #622279 Report a problem | ||
| 3/31/2026 | Price change | $409,000-3.7%$158/sqft |
Source: Consolidated MLS #622279 Report a problem | ||
| 2/25/2026 | Price change | $424,900-3.2%$164/sqft |
Source: Consolidated MLS #622279 Report a problem | ||
| 11/24/2025 | Listed for sale | $439,000$169/sqft |
Source: Consolidated MLS #622279 Report a problem | ||
Public tax history
| Year | Property taxes | Tax assessment |
|---|---|---|
| 2022 | $1,431 -0.3% | $8,360 |
| 2021 | $1,436 -4.1% | $8,360 |
| 2020 | $1,497 +1.5% | $8,360 |
| 2019 | $1,475 +31% | $8,360 +15% |
| 2018 | $1,126 | $7,270 |
| 2017 | $1,126 +2.4% | $7,270 |
| 2016 | $1,099 +0.4% | $7,270 |
| 2015 | $1,094 -0.5% | $7,270 -96% |
| 2014 | $1,099 +0.2% | $181,700 +2399.3% |
| 2013 | $1,097 | $7,270 -22.6% |
| 2012 | -- | $9,390 |
| 2011 | -- | $9,390 |
| 2010 | -- | $9,390 |
| 2009 | -- | $9,390 +10% |
| 2008 | -- | $8,540 |
| 2007 | -- | $8,540 |
| 2006 | -- | $8,540 |
| 2005 | -- | $8,540 +27.3% |
| 2004 | -- | $6,710 |
| 2003 | -- | $6,710 |
| 2002 | -- | $6,710 |
| 2000 | -- | $6,710 |
Find assessor info on the county website
Monthly payment
Est. payment
Payment breakdown
Explore the cost of this home by adjusting the details. Changes won't be saved.Climate risks
Neighborhood: 29212
Nearby schools
Schools provided by the listing agent
- Elementary: Dutch Fork
- Middle: Dutch Fork
- High: Dutch Fork
- District: Lexington/Richland Five
Source: Consolidated MLS. This data may not be complete. We recommend contacting the local school district to confirm school assignments for this home.
Similar homes
- $294,9003 bd3 ba2.3k sqft1 Ironcrest Ct, Columbia, SC 29212For Sale
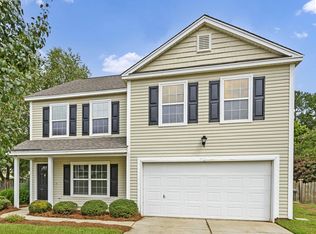 MLS ID #642000, Rachelle Rawl. Consolidated MLS
 - $312,5002 bd2 ba1.8k sqft223 Pinnacle Dr, Columbia, SC 29212For Sale
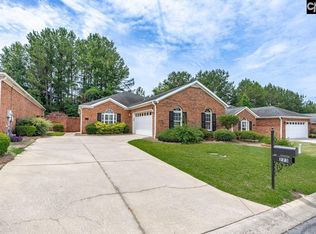 MLS ID #630215, Roddy Matthews. Consolidated MLS
 - $398,9003 bd3 ba2.6k sqft23 Palmetto Wood Ct, Irmo, SC 29063For Sale
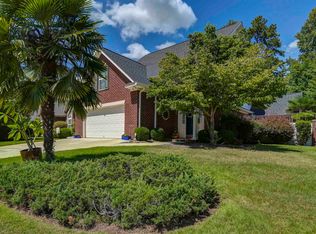 MLS ID #642486, Sherry Pino. Consolidated MLS
 - $285,0003 bd2 ba2.2k sqft204 Cannon Dale Rd, Columbia, SC 29212For Sale
 MLS ID #642728, Corrina Thomas. Consolidated MLS
