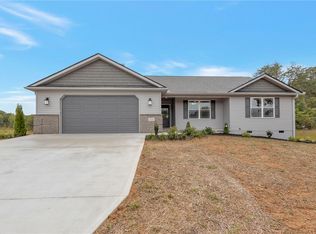
Looking for a brand new home on a large lot with no HOA? This needle in the haystack has just been found! With approximately 1,761 square feet positioned on a substantial 2 acre lot, this beautifully finished single-level home comes with 3 bedrooms, 2 full baths, an oversized 24 x 25 two-car garage, and much more. The kitchen comes complete with granite countertops, 42" cabinets, soft close drawers and cabinets, smooth-top electric stove, built-in microwave, and dishwasher. All appliances feature a stainless-steel finish. The main living area and primary bedroom floors are covered with durable luxury vinyl plank flooring, with ceramic tile in the bathrooms and laundry room, and carpet in 2nd and 3rd bedrooms. Ample storage can be found in the oversized pantry located just off the dining area and adjacent to the kitchen. The large walk-in laundry room includes a solid surface counter with multiple cabinet doors and drawers. The open living area with vaulted ceilings and recessed lighting offers a perfect area for connecting with family and friends or just relaxing in your own style. When your day is done, the primary bedroom with ensuite full bath becomes your oasis from the day's stressors. The primary bath offers double sinks, a large step-in shower, and a linen closet. The additional two bedrooms share a full bath with a single sink vanity and tub/shower combo. Enjoy your expansive backyard from the 12 x 12 deck. With attention to detail and exceptional build quality, homes constructed by this builder sell quickly. Between the lot size, brand new quality construction, the many upgraded features, and serene location, this home is truly unlike anything else on the market! You need to come see why this is the perfect option for your next home. Schedule your appointment before it is under contract with someone else.
Sold for $385,000
Zillow last checked:
Listing updated:
Bought with:
Dina Eichin, 92558
Realty One Group Freedom - Anderson
Source: WUMLS,MLS#: 20293038 Originating MLS: Western Upstate Association of Realtors
Originating MLS: Western Upstate Association of RealtorsPrice history
| Date | Event | Price |
|---|---|---|
| 10/30/2025 | Sold | $385,000$219/sqft |
Source:  WUMLS #20293038 Report a problem WUMLS #20293038 Report a problem | ||
| 9/29/2025 | Contingent | $385,000$219/sqft |
Source: WUMLS #20293038 Report a problem | ||
| 9/26/2025 | Listed for sale | $385,000+413.3%$219/sqft |
Source:  Greater Greenville AOR #1570556 Report a problem Greater Greenville AOR #1570556 Report a problem | ||
| 3/6/2025 | Sold | $75,000-6.1%$43/sqft |
Source: WUMLS #20283308 Report a problem | ||
| 2/1/2025 | Contingent | $79,900$45/sqft |
Source: WUMLS #20283308 Report a problem | ||
| 1/31/2025 | Listed for sale | $79,900$45/sqft |
Source: WUMLS #20283308 Report a problem | ||
Get a cash offer in 3 minutes
Find out how much your home could sell for in as little as 3 minutes with a no-obligation cash offer.
Estimated market value
$394,400
