Skip main navigation
Sold for $2,250,000
  • Tax assessed value
    $2,250,000

    326 Penbroke Ct, Six Mile, SC 29682

    4beds
    4,979sqft
    Single Family Residence, Residential
    Built in 2012
    0.75 Acres Lot
    $2,560,700 Zestimate®
    $452/sqft
    $3,973 Estimated rent

    Home value

    $2,560,700

    $2.36M - $2.79M

    $3,973/mo

    Zestimate® history
    Loading
    Loading...

    Owner options

    List your home for rent

    $3,973/mo

    Rent Zestimate®

    Find your next renter with Zillow Rental Manager. Plus, with online applications, you can quickly screen prospective tenants – for free.

    Learn more

    $3,973/mo

    Rent Zestimate®

    Refinance and save

    $10,375/mo

    Est. payment

    Refinancing to a lower rate could help reduce your monthly payments and save thousands over the life of the loan.

    See today's rates

    $10,375/mo

    Est. payment

    Explore your selling options

    Work with a Zillow partner agent

    Leverage their expertise and Zillow's premium Showcase listings to get your home seen by more buyers.

    Get started

    List with your own agent

    Get your home in front of millions of buyers by listing it on Zillow.

    Learn how to do it

    Sell it yourself

    Take full control of how buyers see your home on Zillow by listing For Sale by Owner (FSBO).

    List your home

    What's special

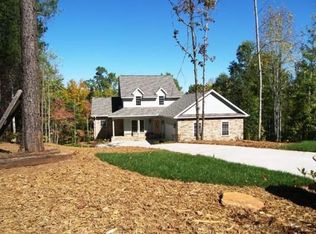
    Welcome to 326 Penbroke Court in The Highlands at Lake Keowee! This custom-built lakefront home, crafted by renowned builder, Brian Wagler, epitomizes luxury living. Thoughtfully curated for its stunning views, waterfront access, and proximity to Greenville, SC, this home offers an unparalleled lifestyle. With meticulous attention to detail, this waterfront home features a two-story wall of windows, seamlessly blending indoor and outdoor living spaces. Regardless if you’re cooking dinner in the gourmet kitchen, enjoying time around the dining table, relaxing in any of the bedrooms, great room or downstairs lounge, you can enjoy gorgeous views of the tranquil waters of Lake Keowee. Designed for comfort and convenience, the main level includes a master suite, while an elevator provides easy access to additional bedrooms and entertainment areas on the upper and terrace levels. Quality craftsmanship is evident throughout, from the soundproofing insulation to the high-end appliances and custom finishes. This is the perfect home for year round or even weekend getaways. When you want to get outside and enjoy SC’s four seasons, you have so many options…. Have your morning coffee on the deck overlooking the lake, entertaining friends and family on the spacious patio, gather around the firepit and roast marshmallows then wind down in the evening by the fireplace on the screened in porch. And let’s not forget all the fun you can have off the covered dock…. boating, jet skiing and swimming! With its exceptional design and functionality, this waterfront dream home is a must-see. There are simply too many features and updates to mention here so be sure and ask your Realtor to download and provide the complete list. Schedule your visit soon! You don't want to miss your opportunity to experience lakefront living at its finest.

    Zillow last checked:

    Listing updated:

    Listed by:

    Shay Felknor 864-884-8651,

    BHHS C Dan Joyner - Midtown

    Bought with:

    Melanie Fink

    Howard Hanna Allen Tate - Mela

    Source: Greater Greenville AOR,MLS#: 1525478MLS Logo

    Facts & features

    Interior

    Bedrooms & bathrooms
    • Bedrooms: 4
    • Bathrooms: 5
    • Full bathrooms: 4
    • 1/2 bathrooms: 1
    • Main level bathrooms: 1
    • Main level bedrooms: 1
    Rooms
    • Room types: Laundry, Media Room, Other/See Remarks, Bonus Room/Rec Room, 2nd Kitchen/Kitchenette, Unfinished Space
    Primary bedroom
    • Area: 256
    • Dimensions: 16 x 16
    Bedroom 2
    • Area: 304
    • Dimensions: 19 x 16
    Bedroom 3
    • Area: 224
    • Dimensions: 16 x 14
    Bedroom 4
    • Area: 221
    • Dimensions: 17 x 13
    Primary bathroom
    • Features: Dressing Room, Double Sink, Full Bath, Shower-Separate, Tub-Garden, Tub-Separate, Walk-In Closet(s)
    • Level: Main
    Dining room
    • Area: 247
    • Dimensions: 19 x 13
    Family room
    • Area: 400
    • Dimensions: 20 x 20
    Kitchen
    • Area: 230
    • Dimensions: 23 x 10
    Office
    • Area: 575
    • Dimensions: 23 x 25
    Bonus room
    • Area: 440
    • Dimensions: 22 x 20
    Den
    • Area: 575
    • Dimensions: 23 x 25
    Heating
    • Electric, Forced Air, Multi-Units, Heat Pump
    Cooling
    • Central Air, Electric, Multi Units
    Appliances
    • Included: Gas Cooktop, Dishwasher, Disposal, Dryer, Freezer, Convection Oven, Oven, Refrigerator, Washer, Ice Maker, Double Oven, Microwave, Gas Water Heater, Water Heater, Tankless Water Heater
    • Laundry: Sink, 1st Floor, Walk-in, Electric Dryer Hookup, Multiple Hookups, Laundry Room
    Features
    • Bookcases, Ceiling Fan(s), Vaulted Ceiling(s), Ceiling Smooth, Tray Ceiling(s), Central Vacuum, Granite Counters, Open Floorplan, Soaking Tub, Walk-In Closet(s), Coffered Ceiling(s), Pantry, Radon System
    • Flooring: Ceramic Tile, Wood, Stone, Luxury Vinyl
    • Windows: Tilt Out Windows
    • Basement: Finished,Walk-Out Access,Interior Entry
    • Attic: Pull Down Stairs
    • Number of fireplaces: 3
    • Fireplace features: Gas Log, Outside
    Interior area
    • Total structure area: 4,979
    • Total interior livable area: 4,979 sqft

    Property

    Parking
    • Total spaces: 2
    • Parking features: Attached, Paved
    • Attached garage spaces: 2
    • Has uncovered spaces: Yes
    Accessibility
    • Accessibility features: Accessible Elevator Installed
    Features
    • Levels: 2+Basement
    • Stories: 2
    • Patio & porch: Deck, Patio, Screened
    • Exterior features: Balcony, Elevator, Outdoor Grill, Dock
    • Has view: Yes
    • View description: Water
    • Has water view: Yes
    • Water view: Water
    • Waterfront features: Waterfront, Lake
    Lot
    • Size: 0.75 Acres
    • Dimensions: 25 x 304 x 120 x 77 x 281 x 15
    • Features: Cul-De-Sac, Sloped, Few Trees, 1/2 - Acre
    Details
    • Parcel number: 403900526686 R0070737

    Construction

    Type & style
    • Home type: SingleFamily
    • Architectural style: Other
    • Property subtype: Single Family Residence, Residential
    Materials
    • Concrete, Stone
    • Foundation: Basement
    • Roof: Architectural
    Condition
    • Year built: 2012

    Utilities & green energy

    • Sewer: Septic Tank
    • Water: Public
    • Utilities for property: Cable Available, Underground Utilities

    Community & HOA

    Community
    • Features: Common Areas
    • Security: Security System Owned, Smoke Detector(s)
    • Subdivision: The Highlands on Lake Keowee
    HOA
    • Has HOA: Yes
    • Services included: Restrictive Covenants
    Location
    • Region: Six Mile

    Financial & listing details

    • Price per square foot: $452/sqft
    • Tax assessed value: $2,250,000
    • Annual tax amount: $30,312
    • Date on market: 4/30/2024

    Price history

    DateEventPrice
    7/25/2024Sold$2,250,000-13.5%$452/sqft
    Source: Greater Greenville AOR #1525478 Report a problem
    7/2/2024Pending sale$2,600,000$522/sqft
    Source: BHHS broker feed #20274312 Report a problem
    7/2/2024Contingent$2,600,000$522/sqft
    Source: Greater Greenville AOR #1525478 Report a problem
    4/30/2024Listed for sale$2,600,000+100%$522/sqft
    Source: Greater Greenville AOR #1525478 Report a problem
    4/5/2019Sold$1,300,000-5.5%$261/sqft
    Source: WUMLS #20211414 Report a problem
    3/16/2019Pending sale$1,375,000$276/sqft
    Source: Keller Williams Realty Western Upstate SC #20211414 Report a problem
    2/15/2019Listed for sale$1,375,000+450%$276/sqft
    Source: Keller Williams Seneca #20211414 Report a problem
    6/30/2010Sold$250,000$50/sqft
    Source: Public Record Report a problem

    Public tax history

    YearProperty taxesTax assessment
    2025$30,312 +61.7%$135,000 +73.1%
    2024$18,742 +0.3%$77,990
    2023$18,686 -0.6%$77,990
    2022$18,807 +8.4%$77,990
    2021$17,350 +5.2%$77,990
    2020$16,500 $77,990 +95%
    2019$16,500 +369.1%$40,000 +15%
    2018$3,517 +3%$34,780
    2017$3,414 $34,780 -33.3%
    2015$3,414 $52,180 +339.2%
    2008-- $11,880
    2007-- $11,880
    2006-- $11,880
    Find assessor info on the county website

    Neighborhood: 29682

    Nearby schools

    GreatSchools rating
    Schools provided by the listing agent
    • Elementary: Six Mile
    • Middle: RC Edwards
    • High: D. W. Daniel

    Source: Greater Greenville AOR. This data may not be complete. We recommend contacting the local school district to confirm school assignments for this home.

    Get a cash offer in 3 minutes
    Find out how much your home could sell for in as little as 3 minutes with a no-obligation cash offer.
    Estimated market value
    $2,560,700
    Get a cash offer in 3 minutes
    Find out how much your home could sell for in as little as 3 minutes with a no-obligation cash offer.
    Estimated market value
    $2,560,700