Here is your opportunity to own a charming Queen Anne Victorian with modern updates in prime Salisbury location! Step into timeless elegance with this beautifully maintained early 1900s Queen Anne Victorian home. Carefully modernized over the years, it retains all the charm and character of its original design. The bold red and yellow exterior accentuates intricate architectural details, while the wide front porch invites you to relax on a porch swing or Adirondack chair with your morning coffee or evening wine. Inside, you're welcomed by a spacious foyer featuring original hardwood floors, a restored grand staircase, and a stunning stained glass window. The main level boasts large, sun-filled living spaces thanks to numerous updated windows. The inviting living room flows into a formal dining area and a versatile flex space perfect for a home office or hobby room. A remodeled half bath on the first floor includes a stylish custom corner vanity. The recently renovated kitchen is a showstopper, offering stainless steel appliances, custom white cabinetry with matte black hardware, upgraded countertops, and a striking black tile backsplash. Just off the kitchen, a practical mudroom adds extra storage and laundry space, and leads to a charming screened-in porch with a second entrance from the newly paved driveway. A back staircase from the kitchen provides access to the third upstairs bedroom. The upper level features three cozy bedrooms and a fully renovated bathroom, combining classic comfort with modern convenience. Additional storage is abundant with a walk-up attic that’s nearly finished, a basement, and an outdoor shed. With ample parking, a picturesque setting, and close proximity to vibrant downtown Salisbury, this home is truly a rare gem. Don’t miss your chance to own a piece of history with all the modern amenities you desire.
Sold for $235,000
$235,000
326 Poplar Hill Ave, Salisbury, MD 21801
3beds
1,748sqft
Single Family Residence
Built in 1916
2,465 Square Feet Lot
$238,800 Zestimate®
$134/sqft
$1,550 Estimated rent
Home value
$238,800
$227,000 - $251,000
$1,550/mo
Zestimate® history
Owner options
List your home for rent
$1,550/mo
Rent Zestimate®
Find your next renter with Zillow Rental Manager. Plus, with online applications, you can quickly screen prospective tenants – for free.
$1,550/mo
Rent Zestimate®
Refinance and save
$1,144/mo
Est. payment
Refinancing to a lower rate could help reduce your monthly payments and save thousands over the life of the loan.
$1,144/mo
Est. payment
Explore your selling options
Work with a Zillow partner agent
Leverage their expertise and Zillow's premium Showcase listings to get your home seen by more buyers.
Get startedList with your own agent
Get your home in front of millions of buyers by listing it on Zillow.
Learn how to do itSell it yourself
Take full control of how buyers see your home on Zillow by listing For Sale by Owner (FSBO).
List your homeWhat's special
Restored grand staircaseRecently renovated kitchenFully renovated bathroomStunning stained glass windowStainless steel appliancesSun-filled living spacesOriginal hardwood floors
Zillow last checked:
Listing updated:
Listed by:
Suzanah Cain 410-430-2118,
Berkshire Hathaway HomeServices PenFed Realty - OP
Bought with:
Amanda Tingle, 678297
Coldwell Banker Realty
Source: Bright MLS,MLS#: MDWC2017862
Facts & features
Interior
Bedrooms & bathrooms
- Bedrooms: 3
- Bathrooms: 2
- Full bathrooms: 1
- 1/2 bathrooms: 1
- Main level bathrooms: 1
Rooms
- Room types: Dining Room, Sitting Room, Bedroom 2, Bedroom 3, Kitchen, Family Room, Basement, Bedroom 1, Office, Bathroom 1, Bathroom 2
Bedroom 1
- Level: Upper
Bedroom 2
- Level: Upper
Bedroom 3
- Level: Upper
Bathroom 1
- Level: Main
Bathroom 2
- Level: Upper
Basement
- Level: Lower
Dining room
- Level: Main
Family room
- Level: Main
Kitchen
- Level: Main
Mud room
- Level: Main
Office
- Level: Main
Screened porch
- Level: Main
Sitting room
- Level: Upper
Heating
- Baseboard, Other, Electric
Cooling
- Ductless, Ceiling Fan(s), Electric
Appliances
- Included: Dishwasher, Oven/Range - Electric, Refrigerator, Microwave, Electric Water Heater
- Laundry: Main Level, Washer/Dryer Hookups Only, Mud Room
Features
- Ceiling Fan(s)
- Flooring: Hardwood, Luxury Vinyl
- Basement: Partial
- Has fireplace: No
Interior area
- Total structure area: 1,748
- Total interior livable area: 1,748 sqft
- Finished area above ground: 1,748
- Finished area below ground: 0
Property
Parking
- Total spaces: 4
- Parking features: Driveway, On Street
- Uncovered spaces: 4
Accessibility
- Accessibility features: 2+ Access Exits
Features
- Levels: Two
- Stories: 2
- Patio & porch: Screened, Porch, Screened Porch
- Exterior features: Street Lights, Sidewalks
- Pool features: None
Lot
- Size: 2,465 Square Feet
- Features: Cleared
Details
- Additional structures: Above Grade, Below Grade, Outbuilding
- Parcel number: 2305004152
- Zoning: R5
- Special conditions: Standard
Construction
Type & style
- Home type: SingleFamily
- Architectural style: Victorian
- Property subtype: Single Family Residence
Materials
- Frame, Stick Built
- Foundation: Brick/Mortar
- Roof: Architectural Shingle
Condition
- Excellent
- New construction: No
- Year built: 1916
Utilities & green energy
- Sewer: Public Sewer
- Water: Public
- Utilities for property: Electricity Available, Natural Gas Available, Cable Connected, Cable
Community & HOA
Community
- Subdivision: Newtown Historic Distric
HOA
- Has HOA: No
Location
- Region: Salisbury
- Municipality: Salisbury
Financial & listing details
- Price per square foot: $134/sqft
- Tax assessed value: $103,833
- Annual tax amount: $1,928
- Date on market: 5/4/2025
- Listing agreement: Exclusive Right To Sell
- Listing terms: Conventional,FHA,VA Loan
- Ownership: Fee Simple
Price history
| Date | Event | Price |
|---|---|---|
| 6/16/2025 | Sold | $235,000$134/sqft |
Source:  Bright MLS #MDWC2017862 Report a problem Bright MLS #MDWC2017862 Report a problem | ||
| 5/11/2025 | Contingent | $235,000$134/sqft |
Source: Bright MLS #MDWC2017862 Report a problem | ||
| 5/4/2025 | Listed for sale | $235,000+130.1%$134/sqft |
Source: Bright MLS #MDWC2017862 Report a problem | ||
| 8/10/2004 | Sold | $102,150+70.3%$58/sqft |
Source: Public Record Report a problem | ||
| 1/29/2001 | Sold | $60,000$34/sqft |
Source: Public Record Report a problem | ||
| 10/8/1997 | Sold | $60,000+30.1%$34/sqft |
Source: Public Record Report a problem | ||
| 5/28/1996 | Sold | $46,131$26/sqft |
Source: Public Record Report a problem | ||
Public tax history
| Year | Property taxes | Tax assessment |
|---|---|---|
| 2025 | $959 -50.2% | $103,833 +7.3% |
| 2024 | $1,928 +10.8% | $96,800 +13% |
| 2023 | $1,740 +16.5% | $85,700 -11.5% |
| 2022 | $1,494 +16.2% | $96,800 +52.4% |
| 2021 | $1,285 | $63,500 |
| 2020 | $1,285 -0.3% | $63,500 |
| 2019 | $1,289 -0.6% | $63,500 -0.3% |
| 2018 | $1,296 -4.4% | $63,700 |
| 2017 | $1,356 +8.2% | $63,700 |
| 2016 | $1,253 | $63,700 -13.9% |
| 2015 | $1,253 | $74,000 |
| 2014 | $1,253 | $74,000 |
| 2013 | -- | $74,000 -16.4% |
| 2012 | -- | $88,500 |
| 2011 | -- | $88,500 |
| 2010 | -- | $88,500 -23.2% |
| 2009 | -- | $115,300 +19.2% |
| 2008 | -- | $96,740 +23.7% |
| 2007 | -- | $78,180 +31.1% |
| 2006 | -- | $59,620 +1.7% |
| 2005 | -- | $58,602 +1.8% |
| 2004 | -- | $57,586 +1.8% |
| 2003 | -- | $56,570 +0.2% |
| 2002 | -- | $56,456 +0.2% |
| 2001 | -- | $56,343 |
Find assessor info on the county website
Neighborhood: 21801
Nearby homes
- $125,000-- bd1 ba2.5k sqft319 Poplar Hill Ave, Salisbury, MD 21801Sold
- $203,700-- bd2 ba2k sqft314 Poplar Hill Ave, Salisbury, MD 21801Off Market
- $155,6003 bd1 ba1.1k sqft328 Poplar Hill Ave, Salisbury, MD 21801Off Market
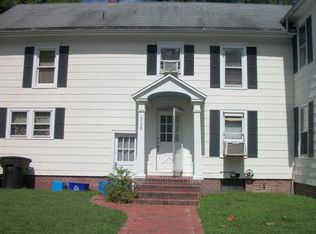
- $284,3004 bd2 ba2.3k sqft316 Poplar Hill Ave, Salisbury, MD 21801Off Market
- $178,600-- bd1 ba1.4k sqft205 Walnut St, Salisbury, MD 21801Off Market
- $11,600-- bd-- ba-- sqft321 Poplar Hill Ave, Salisbury, MD 21801Off Market
- $174,4002 bd2 ba1.5k sqft318 Poplar Hill Ave, Salisbury, MD 21801Off Market
- $11,400-- bd-- ba-- sqft208 Walnut St, Salisbury, MD 21801Off Market
Nearby schools
GreatSchools rating
- 6/10North Salisbury Elementary SchoolGrades: 3-5Distance: 0.8 mi
- 6/10Salisbury Middle SchoolGrades: 6-8Distance: 1.1 mi
- 2/10Wicomico High SchoolGrades: 9-12Distance: 1 mi
Schools provided by the listing agent
- High: Wicomico
- District: Wicomico County Public Schools
Source: Bright MLS. This data may not be complete. We recommend contacting the local school district to confirm school assignments for this home.
Get a cash offer in 3 minutes
Find out how much your home could sell for in as little as 3 minutes with a no-obligation cash offer.
Estimated market value
$238,800
Get a cash offer in 3 minutes
Find out how much your home could sell for in as little as 3 minutes with a no-obligation cash offer.
Estimated market value
$238,800
- Maryland
- Wicomico County
- Salisbury
- 21801
- 326 Poplar Hill Ave
Nearby cities
Nearby neighborhoods
Nearby zip codes
Other Salisbury Topics
