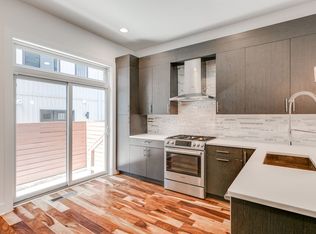
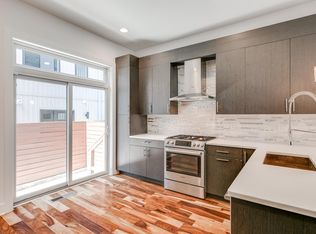
Welcome to this beautifully designed 3-bedroom, 3-bathroom residence offering modern finishes, generous living space, and an exceptional city lifestyle in the heart of Philadelphia. Thoughtfully designed for both everyday living and entertaining, this home seamlessly combines style, comfort, and functionality. The open-concept main living area is highlighted by soaring ceilings, rich hardwood flooring, and an abundance of natural light. The gourmet chef's kitchen is equipped with granite countertops, custom hardwood cabinetry, premium appliances, and ample prep space, flowing effortlessly into the spacious dining and living areas. The fully finished basement provides flexible additional living space, perfect for a media room, home office, fitness area, or guest suite. Upstairs, the expansive primary suite serves as a private retreat featuring a large walk-in closet and a spa-inspired en-suite bathroom complete with a soaking tub and upscale finishes. Two additional bedrooms and bathrooms offer comfortable accommodations for family members or guests. Enjoy outdoor living with both a private balcony and an expansive rooftop deck, ideal for relaxing, entertaining, or taking in panoramic views of the Philadelphia skyline. Additional conveniences include in-unit laundry, central air conditioning, and one included parking space. Located just moments from Philadelphia's best restaurants, shopping, parks, and public transportation, this home offers the perfect combination of luxury finishes and urban convenience. Applicants must be prepared to take occupancy within thirty (30) days of application approval. Applications submitted for timelines exceeding 30 days from approval may not be considered. Listing images may be of a similar home within the development. Floor plans, layouts, and finishes may vary.
This property is not currently displayed as for sale or rent on Zillow. This may be different from what's on other websites or public sources.