Welcome to the prestigious gated golf community of Rivercrest. Enjoy all the amenities such as the resort-like pool, clubhouse, fitness center, restaurant, and nature trails. 326 Quail Dr is located in the Fairways section on a premium lot backing up to a private wooded section. Enter into the impressive 2 story foyer that is flooded with natural light into the formal living room and dining room with hardwood flooring and custom crown molding. Enjoy spending most of your time in the large kitchen with granite countertops, an island, stainless appliances, gas cooking, a pantry, and enough space for bar top stools and extra setting. The upgraded bump out off the kitchen allows for a more informal dining space and access to the maintenance-free deck perfect for coffee in the morning or wine in the evening while enjoying the peaceful wooded area and nature. The family room is completely open to the kitchen with hardwood flooring and a gas fireplace. Listen to your favorite music as it plays throughout the sound system on the first floor. Upstairs enjoy your retreat-like primary bedroom with tray ceiling and recessed lights. The grand primary bathroom has a soaking tub, separate vanities, and a tile shower. Custom built-ins make your walk-in closet an organized dream. One of the three remaining bedrooms has an ensuite and walk-in closet. The two remaining bedrooms share a hall bath. The 1398 sq ft daylight walk-out basement with 9' ceilings is ready to be finished or used as is for storage, a workspace, and a workout room. Control the temperature separately upstairs and downstairs with the 2 separate zones. The backyard is fully fenced in and extends well beyond the fenced-in area. An irrigation system keeps the landscaping watered and happy. Custom blinds and window treatments throughout. Piece of mind with no stucco which the owners just had removed and beautiful siding installed in June 2023 as well as a new roof, gutter, and downspouts installed in 2020. The 2nd floor condenser was just replaced in 2022 and the driveway was just sealed. Nothing left to do but move in and enjoy living in a neighborhood with events such as Octoberfest, Halloween scavenger hunts, and other social events. Just a short commute to 422, the Schuylkill River Trail, the shops and restaurants of Providence Town with Wegmans & The Movie Tavern, and all the shops and restaurants of downtown Phoenixville.
Sold for $790,000
$790,000
326 Quail Dr N, Phoenixville, PA 19460
4beds
3,324sqft
Single Family Residence
Built in 2004
0.34 Acres Lot
$914,000 Zestimate®
$238/sqft
$4,350 Estimated rent
Home value
$914,000
$868,000 - $960,000
$4,350/mo
Zestimate® history
Owner options
List your home for rent
$4,350/mo
Rent Zestimate®
Find your next renter with Zillow Rental Manager. Plus, with online applications, you can quickly screen prospective tenants – for free.
$4,350/mo
Rent Zestimate®
Refinance and save
$5,284/mo
Est. payment
Refinancing to a lower rate could help reduce your monthly payments and save thousands over the life of the loan.
$5,284/mo
Est. payment
Explore your selling options
Work with a Zillow partner agent
Leverage their expertise and Zillow's premium Showcase listings to get your home seen by more buyers.
Get startedList with your own agent
Get your home in front of millions of buyers by listing it on Zillow.
Learn how to do itSell it yourself
Take full control of how buyers see your home on Zillow by listing For Sale by Owner (FSBO).
List your homeWhat's special
Gas fireplaceResort-like poolCustom built-insHall bathCustom blindsDining roomLarge kitchen
Zillow last checked:
Listing updated:
Listed by:
Michelle Bauer 610-724-4038,
Century 21 Norris-Valley Forge
Bought with:
Seth Lejeune, RS331494
RE/MAX HomePoint
Source: Bright MLS,MLS#: PAMC2077906
Facts & features
Interior
Bedrooms & bathrooms
- Bedrooms: 4
- Bathrooms: 4
- Full bathrooms: 3
- 1/2 bathrooms: 1
- Main level bathrooms: 1
Rooms
- Room types: Living Room, Dining Room, Primary Bedroom, Bedroom 2, Bedroom 3, Bedroom 4, Kitchen, Family Room
Basement
- Area: 1398
Heating
- Forced Air, Natural Gas
Cooling
- Central Air, Electric
Appliances
- Included: Gas Water Heater
- Laundry: Main Level
Features
- Family Room Off Kitchen, Recessed Lighting, Sound System, Walk-In Closet(s)
- Flooring: Wood
- Windows: Window Treatments
- Basement: Concrete
- Number of fireplaces: 1
- Fireplace features: Gas/Propane
Interior area
- Total structure area: 4,722
- Total interior livable area: 3,324 sqft
- Finished area above ground: 3,324
- Finished area below ground: 0
Property
Parking
- Total spaces: 4
- Parking features: Garage Faces Front, Inside Entrance, Attached, Driveway, On Street
- Attached garage spaces: 2
- Uncovered spaces: 2
Accessibility
- Accessibility features: None
Features
- Levels: Two
- Stories: 2
- Patio & porch: Deck
- Pool features: Community
- Fencing: Back Yard,Wrought Iron
Lot
- Size: 0.34 Acres
- Dimensions: 57.00 x 0.00
- Features: Backs to Trees
Details
- Additional structures: Above Grade, Below Grade
- Parcel number: 610003568609
- Zoning: RESIDENTIAL
- Special conditions: Standard
Construction
Type & style
- Home type: SingleFamily
- Architectural style: Colonial
- Property subtype: Single Family Residence
Materials
- Stone, Vinyl Siding
- Foundation: Concrete Perimeter
Condition
- New construction: No
- Year built: 2004
Utilities & green energy
- Sewer: Public Sewer
- Water: Public
Community & HOA
Community
- Subdivision: Rivercrest
HOA
- Has HOA: Yes
- Amenities included: Clubhouse, Fitness Center, Pool
- Services included: Common Area Maintenance, Snow Removal, Trash, Health Club, Pool(s)
- HOA fee: $153 monthly
- HOA name: RIVERCREST COMMUNITY ASSOCIATION
Location
- Region: Phoenixville
- Municipality: UPPER PROVIDENCE TWP
Financial & listing details
- Price per square foot: $238/sqft
- Tax assessed value: $305,330
- Annual tax amount: $11,235
- Date on market: 7/15/2023
- Listing agreement: Exclusive Right To Sell
- Inclusions: Washer, Dryer, Kitchen Refrigerator In As Is Condition
- Ownership: Fee Simple
Price history
| Date | Event | Price |
|---|---|---|
| 8/30/2023 | Sold | $790,000+14.5%$238/sqft |
Source:  Bright MLS #PAMC2077906 Report a problem Bright MLS #PAMC2077906 Report a problem | ||
| 7/19/2023 | Pending sale | $689,900$208/sqft |
Source: Bright MLS #PAMC2077906 Report a problem | ||
| 7/15/2023 | Listed for sale | $689,900+34%$208/sqft |
Source: Bright MLS #PAMC2077906 Report a problem | ||
| 1/22/2014 | Sold | $515,000-1.9%$155/sqft |
Source: Public Record Report a problem | ||
| 11/8/2013 | Listed for sale | $525,000+0.2%$158/sqft |
Source: CENTURY 21 Norris - Valley Forge #6302967 Report a problem | ||
| 10/6/2005 | Sold | $523,900+11%$158/sqft |
Source: Public Record Report a problem | ||
| 6/8/2004 | Sold | $472,172$142/sqft |
Source: Public Record Report a problem | ||
Public tax history
| Year | Property taxes | Tax assessment |
|---|---|---|
| 2025 | $12,272 +5.8% | $305,330 |
| 2024 | $11,604 | $305,330 |
| 2023 | $11,604 +6.9% | $305,330 |
| 2022 | $10,855 +6.4% | $305,330 |
| 2021 | $10,200 +2.7% | $305,330 |
| 2020 | $9,931 +1.9% | $305,330 |
| 2019 | $9,742 +2% | $305,330 |
| 2018 | $9,554 +1.3% | $305,330 |
| 2017 | $9,435 +4.7% | $305,330 |
| 2016 | $9,013 +2.2% | $305,330 |
| 2015 | $8,823 +1.7% | $305,330 |
| 2014 | $8,673 +1.7% | $305,330 |
| 2013 | $8,525 +1.7% | $305,330 |
| 2012 | $8,379 +4.6% | $305,330 |
| 2011 | $8,007 +1.8% | $305,330 |
| 2010 | $7,867 +3.5% | $305,330 |
| 2009 | $7,598 +3.8% | $305,330 |
| 2008 | $7,317 +3.1% | -- |
| 2007 | $7,096 +2.9% | -- |
| 2006 | $6,893 +3.4% | -- |
| 2005 | $6,664 +2063.6% | -- |
| 2004 | $308 | -- |
| 2003 | -- | -- |
Find assessor info on the county website
Neighborhood: 19460
Nearby homes
- $874,1004 bd3 ba3.5k sqft328 Quail Dr N, Phoenixville, PA 19460Off Market
- $863,7004 bd3 ba3k sqft324 Quail Dr N, Phoenixville, PA 19460Off Market
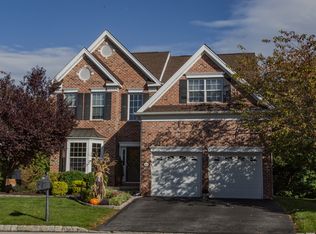
- $833,2004 bd3 ba3.2k sqft330 Quail Dr N, Phoenixville, PA 19460Off Market
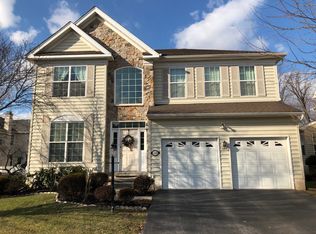
- $886,7004 bd4 ba3.5k sqft322 Quail Dr N, Phoenixville, PA 19460Off Market
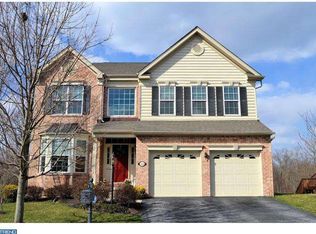
- $791,8004 bd3 ba2.9k sqft325 Quail Dr N, Phoenixville, PA 19460Off Market
- $775,7004 bd3 ba3k sqft323 Quail Dr N, Phoenixville, PA 19460Off Market
- $860,8004 bd3 ba3.3k sqft327 Quail Dr N, Phoenixville, PA 19460Off Market
- $842,3004 bd2 ba2.9k sqft320 Quail Dr N, Phoenixville, PA 19460Off Market
Nearby schools
GreatSchools rating
- 9/10Oaks El SchoolGrades: K-4Distance: 1.9 mi
- 9/10Spring-Ford Middle School 7th Grade CenterGrades: 7Distance: 2.8 mi
- 9/10Spring-Ford Senior High School 10-12 Grade CenterGrades: 9-12Distance: 3.1 mi
Schools provided by the listing agent
- District: Spring-ford Area
Source: Bright MLS. This data may not be complete. We recommend contacting the local school district to confirm school assignments for this home.
Get a cash offer in 3 minutes
Find out how much your home could sell for in as little as 3 minutes with a no-obligation cash offer.
Estimated market value
$914,000
Get a cash offer in 3 minutes
Find out how much your home could sell for in as little as 3 minutes with a no-obligation cash offer.
Estimated market value
$914,000
- Pennsylvania
- Montgomery County
- Phoenixville
- 19460
- 326 Quail Dr N
Nearby cities
Nearby neighborhoods
Nearby zip codes
Other Phoenixville Topics
