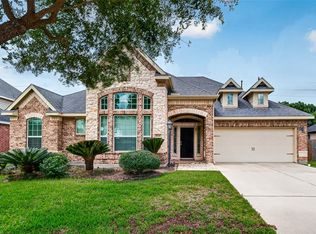
MOTIVATED SELLERS! Discover this CHARMING one-story 3-bedroom, 2-bath home in Bonbrook Plantation, perfectly situated on a CORNER LOT with a NEW ROOF! This MOVE-IN READY home features WATERPROOF FLOORS, VAULTED CEILINGS, and LARGE WINDOWS that fill the space with natural light. The kitchen offers GRANITE COUNTERTOPS, WHITE CABINETRY, STAINLESS STEEL APPLIANCES, an UPGRADED PANTRY, REVERSE OSMOSIS FILTERING SYSTEM, and WHOLE HOME WATER FILTRATION SYSTEM. The kitchen opens to the dining and living areas, creating a welcoming flow for daily living. The PRIMARY SUITE includes FLOOR-TO-CEILING BUILT-IN SHELVING. Enjoy the COVERED PATIO and FULLY FENCED BACKYARD with lush landscaping, shade trees, and a MULBERRY TREE. Conveniently located near shopping, dining, schools, parks, and major roadways in Richmond. Schedule your showing today and make this wonderful home yours!
Pending
$320,000
326 Ralston Ranch Ct, Rosenberg, TX 77469
3beds
1,697sqft
Single Family Residence
Built in 2014
7,662 Square Feet Lot
$316,500 Zestimate®
$189/sqft
$64/mo HOA
What's special
Reverse osmosis filtering systemStainless steel appliancesWaterproof floorsGranite countertopsCovered patioCorner lotVaulted ceilings
- 30 days
- 135
- 3
Likely to sell faster than
Zillow last checked:
Listing updated:
Listed by:
Heather Lowrie TREC #0760005 281-813-8262,
Keller Williams Realty Southwest
Source: HAR,MLS#: 4666801
Facts & features
Interior
Bedrooms & bathrooms
- Bedrooms: 3
- Bathrooms: 2
- Full bathrooms: 2
Rooms
- Room types: Family Room
Primary bedroom
- Level: First
- Area: 210
- Dimensions: 15x14
Bedroom
- Level: First
- Area: 110
- Dimensions: 10x11
Bedroom
- Level: First
- Area: 100
- Dimensions: 10x10
Dining room
- Level: First
- Area: 96
- Dimensions: 8x12
Family room
- Level: First
- Area: 378
- Dimensions: 14x27
Kitchen
- Level: First
- Area: 196
- Dimensions: 14x14
Primary bath
- Level: First
- Area: 100
- Dimensions: 10x10
Heating
- Natural Gas
Cooling
- Ceiling Fan(s), Electric
Appliances
- Included: Disposal, Gas Oven, Microwave, Gas Range, Dishwasher
- Laundry: Electric Dryer Hookup, Gas Dryer Hookup, Washer Hookup
Features
- All Bedrooms Down, En-Suite Bath, Walk-In Closet(s)
- Flooring: Vinyl
Interior area
- Total structure area: 1,697
- Total interior livable area: 1,697 sqft
Property
Parking
- Total spaces: 2
- Parking features: Attached, Garage Door Opener
- Attached garage spaces: 2
Features
- Stories: 1
- Patio & porch: Covered, Porch
- Fencing: Back Yard
Lot
- Size: 7,662 Square Feet
- Features: Corner Lot, Subdivided, 0 Up To 1/4 Acre
Details
- Parcel number: 1650060020140901
Construction
Type & style
- Home type: SingleFamily
- Architectural style: Traditional
- Property subtype: Single Family Residence
Materials
- Brick, Stone
- Foundation: Slab
- Roof: Composition
Condition
- New construction: No
- Year built: 2014
Utilities & green energy
- Sewer: Public Sewer
- Water: Public, Water District
Community & HOA
Community
- Subdivision: Bonbrook Plantation North
HOA
- Has HOA: Yes
- Amenities included: Basketball Court, Clubhouse, Park, Playground, Pond, Pool, Trail(s)
- HOA fee: $770 annually
Location
- Region: Rosenberg
Financial & listing details
- Price per square foot: $189/sqft
- Tax assessed value: $286,636
- Annual tax amount: $6,962
- Date on market: 8/20/2026
- Listing terms: Cash,Conventional,FHA,VA Loan
- Road surface type: Concrete
Estimated market value
$316,500
$301,000 - $332,000
$2,214/mo
Price history
| Date | Event | Price |
|---|---|---|
| 8/31/2026 | Pending sale | $320,000$189/sqft |
Source:  HAR #4666801 Report a problem HAR #4666801 Report a problem | ||
| 8/20/2026 | Listed for sale | $320,000$189/sqft |
Source: HAR #4666801 Report a problem | ||
| 8/13/2026 | Pending sale | $320,000$189/sqft |
Source: HAR #66412468 Report a problem | ||
| 6/19/2026 | Price change | $320,000-4.5%$189/sqft |
Source: HAR #84586210 Report a problem | ||
| 5/12/2026 | Price change | $335,000-2.9%$197/sqft |
Source: HAR #84586210 Report a problem | ||
| 4/15/2026 | Listed for sale | $345,000$203/sqft |
Source: HAR #84586210 Report a problem | ||
Public tax history
| Year | Property taxes | Tax assessment |
|---|---|---|
| 2025 | $6,962 +0.9% | $286,636 +1.3% |
| 2024 | $6,903 +0.3% | $283,036 +2% |
| 2023 | $6,880 +1.6% | $277,615 +8.8% |
| 2022 | $6,769 +23.2% | $255,140 +25.1% |
| 2021 | $5,494 +11.3% | $203,890 +2.1% |
| 2020 | $4,936 +2.7% | $199,620 +4.5% |
| 2019 | $4,804 -3.3% | $191,010 -0.8% |
| 2018 | $4,969 -0.3% | $192,560 +5% |
| 2017 | $4,986 | $183,330 -3.4% |
| 2016 | $4,986 +3.4% | $189,850 +7.2% |
| 2015 | $4,821 +1172.5% | $177,070 +780.9% |
| 2014 | $379 | $20,100 |
Find assessor info on the county website
Monthly payment
Est. payment
Payment breakdown
Explore the cost of this home by adjusting the details. Changes won't be saved.Climate risks
Neighborhood: 77469
Nearby schools
Schools provided by the listing agent
- Elementary: Campbell Elementary School (Lamar)
- Middle: Reading Junior High School
- High: George Ranch High School
Source: HAR. This data may not be complete. We recommend contacting the local school district to confirm school assignments for this home.
- $331,5003 bd2 ba2.3k sqft322 Ralston Ranch Ct, Rosenberg, TX 77469Off Market
- $322,5003 bd2 ba2.1k sqft9218 Atwood Ridge Ln, Rosenberg, TX 77469Off Market
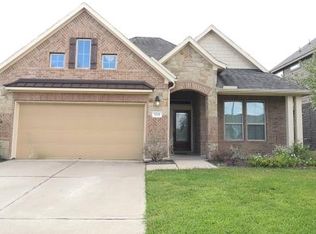
- $292,3003 bd2 ba1.8k sqft318 Ralston Ranch Ct, Rosenberg, TX 77469Off Market
- $291,5003 bd2 ba1.7k sqft9222 Atwood Ridge Ln, Rosenberg, TX 77469Off Market
Similar homes
- $340,0003 bd2 ba2.3k sqft407 Iris Rose Ct, Rosenberg, TX 77469For Sale
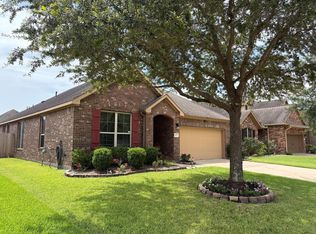 MLS ID #16870539, John Curley, Walzel Properties - Katy. HAR
 - $315,0003 bd2 ba2.1k sqft9110 Cavalier Ln, Rosenberg, TX 77469For Sale
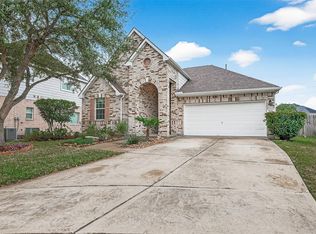 MLS ID #42686989, Rebecca Robinson, Hometown America Incorporated. HAR
 - $350,0003 bd3 ba2.5k sqft8911 Henrico Ln, Rosenberg, TX 77469For Sale
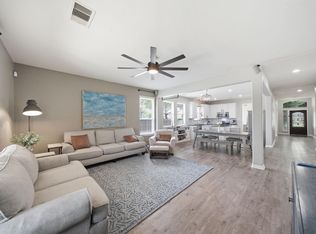 MLS ID #16435116, Dana Gray, Keller Williams Realty Metropolitan. HAR
 - $385,0003 bd3 ba2.5k sqft9119 Turnbull Ln, Rosenberg, TX 77469For Sale
 MLS ID #51939242, Wanda Mauricio, eXp Realty LLC. HAR
