Skip main navigation
Sold for $283,000
  • $283,000

    326 Reading Ave, Barrington, NJ 08007

    3beds
    1,054sqft
    Single Family Residence
    Built in 1949
    7,000 Square Feet Lot
    $327,200 Zestimate®
    $269/sqft
    $2,494 Estimated rent

    Home value

    $327,200

    $304,000 - $350,000

    $2,494/mo

    Zestimate® history
    Loading
    Loading...

    Owner options

    List your home for rent

    $2,494/mo

    Rent Zestimate®

    Find your next renter with Zillow Rental Manager. Plus, with online applications, you can quickly screen prospective tenants – for free.

    Learn more

    $2,494/mo

    Rent Zestimate®

    Refinance and save

    $2,058/mo

    Est. payment

    Refinancing to a lower rate could help reduce your monthly payments and save thousands over the life of the loan.

    See today's rates

    $2,058/mo

    Est. payment

    Explore your selling options

    Work with a Zillow partner agent

    Leverage their expertise and Zillow's premium Showcase listings to get your home seen by more buyers.

    Get started

    List with your own agent

    Get your home in front of millions of buyers by listing it on Zillow.

    Learn how to do it

    Sell it yourself

    Take full control of how buyers see your home on Zillow by listing For Sale by Owner (FSBO).

    List your home

    What's special

    Built in microwaveGas rangeHardwood floorsNew vanityLarge primary bedroom
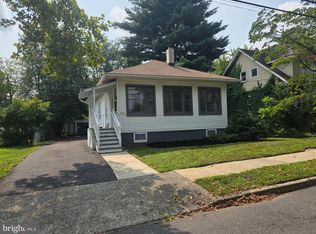
    This Art-Deco house that will feel like home from the moment you step inside. The Living room has plenty of windows offering great natural light and hardwood floors. The Kitchen features a gas range with built in microwave, Dishwasher and Fridge as well as access to the deep back yard. Off the hallway, you’ll find 2 bedrooms both with hardwood floors and the full bath which features a new vanity and newly refinished original tub with tile surround. The large primary bedroom is in the rear of the home and has direct access to the bathroom and washer and dryer. The exterior walls are block construction, all of the windows have been replaced and both front and back doors are brand new, so you’ll notice how quiet it is inside even on the windiest of days. There is a partial basement under the kitchen with access via the new bilco door in the back of the home with some room for storage and a 7 yr old gas heater and new gas hot water heater. Come check out your new home today!

    Zillow last checked:

    Listing updated:

    Listed by:

    Dan Bosak 856-266-4002,

    Tesla Realty Group LLC

    Bought with:

    Wendy Kreifels, 8071636

    HomeSmart First Advantage Realty

    Source: Bright MLS,MLS#: NJCD2086812MLS Logo

    Facts & features

    Interior

    Bedrooms & bathrooms
    • Bedrooms: 3
    • Bathrooms: 1
    • Full bathrooms: 1
    • Main level bathrooms: 1
    • Main level bedrooms: 3
    Primary bedroom
    • Level: Main
    • Area: 160 Square Feet
    • Dimensions: 16 x 10
    Bedroom 2
    • Level: Main
    • Area: 143 Square Feet
    • Dimensions: 13 x 11
    Bedroom 3
    • Level: Main
    • Area: 110 Square Feet
    • Dimensions: 11 x 10
    Kitchen
    • Level: Main
    • Area: 80 Square Feet
    • Dimensions: 10 x 8
    Living room
    • Level: Main
    • Area: 192 Square Feet
    • Dimensions: 16 x 12
    Heating
    • Forced Air, Natural Gas
    Cooling
    • None
    Appliances
    • Included: Oven/Range - Gas, Microwave, Dishwasher, Refrigerator, Washer/Dryer Stacked, Gas Water Heater
    • Laundry: Main Level
    Features
    • Flooring: Hardwood, Vinyl, Carpet
    • Windows: Replacement
    • Basement: Partial,Exterior Entry
    • Has fireplace: No
    Interior area
    • Total structure area: 1,054
    • Total interior livable area: 1,054 sqft
    • Finished area above ground: 1,054
    • Finished area below ground: 0

    Property

    Parking
    • Total spaces: 1
    • Parking features: Concrete, Driveway
    • Uncovered spaces: 1
    Accessibility
    • Accessibility features: None
    Features
    • Levels: One
    • Stories: 1
    • Pool features: None
    Lot
    • Size: 7,000 sqft
    • Dimensions: 50.00 x 140.00
    Details
    • Additional structures: Above Grade, Below Grade
    • Parcel number: 030003100019
    • Zoning: RESIDENTIAL
    • Special conditions: Standard

    Construction

    Type & style
    • Home type: SingleFamily
    • Architectural style: Art Deco
    • Property subtype: Single Family Residence
    Materials
    • Block, Frame
    • Foundation: Crawl Space, Block
    • Roof: Flat
    Condition
    • Very Good
    • New construction: No
    • Year built: 1949

    Utilities & green energy

    • Sewer: Public Sewer
    • Water: Public

    Community & neighborhood

    Location
    • Region: Barrington
    • Subdivision: Barrington Gardens
    • Municipality: BARRINGTON BORO

    Other

    Other facts
    • Listing agreement: Exclusive Right To Sell
    • Ownership: Fee Simple

    Price history

    DateEventPrice
    4/4/2025Sold$283,000-0.7%$269/sqft
    Source: Bright MLS #NJCD2086812 Report a problem
    3/11/2025Pending sale$285,000$270/sqft
    Source: Bright MLS #NJCD2086812 Report a problem
    2/26/2025Contingent$285,000$270/sqft
    Source: Bright MLS #NJCD2086812 Report a problem
    2/26/2025Price change$285,000+4.4%$270/sqft
    Source: Bright MLS #NJCD2086812 Report a problem
    2/22/2025Listed for sale$273,000+264%$259/sqft
    Source: Bright MLS #NJCD2086812 Report a problem
    11/16/2023Listing removed--
    Source: Zillow Rentals Report a problem
    10/6/2023Listed for rent$2,000+33.3%$2/sqft
    Source: Zillow Rentals Report a problem
    10/26/2018Listing removed$1,500$1/sqft
    Source: Inspired Properties Report a problem
    10/10/2018Listed for rent$1,500-4.8%$1/sqft
    Source: Inspired Properties Report a problem
    6/26/2015Listing removed$1,575$1/sqft
    Source: Owner Report a problem
    6/15/2015Listed for rent$1,575$1/sqft
    Source: Owner Report a problem
    12/1/2014Sold$75,000$71/sqft
    Source: Public Record Report a problem

    Public tax history

    YearProperty taxesTax assessment
    2025$6,789 +4.4%$135,800
    2024$6,502 -39.9%$135,800
    2023$10,821 +0.3%$135,800
    2022$10,793 +80.6%$135,800
    2021$5,975 +0.4%$135,800
    2020$5,949 +2.1%$135,800
    2019$5,826 $135,800
    2018$5,826 +2.9%$135,800
    2017$5,660 -6.2%$135,800 -10%
    2016$6,037 +4.4%$150,900 -9.3%
    2015$5,782 +4.4%$166,400
    2014$5,539 +2.6%$166,400
    2013$5,398 +2.9%$166,400
    2012$5,245 +4.5%$166,400
    2011$5,017 +12.6%$166,400
    2010$4,454 +1.8%$166,400 +130.8%
    2009$4,376 $72,100
    2008-- $72,100
    2007-- $72,100
    2006-- $72,100
    2005-- $72,100
    2004-- $72,100
    2003-- $72,100
    2002-- $72,100
    2001-- $72,100

    Find assessor info on the county website

    Neighborhood: 08007

    Nearby schools

    GreatSchools rating
    Schools provided by the listing agent
    • High: Haddon Heights H.s.
    • District: Barrington Borough Public Schools

    Source: Bright MLS. This data may not be complete. We recommend contacting the local school district to confirm school assignments for this home.

    Get a cash offer in 3 minutes
    Find out how much your home could sell for in as little as 3 minutes with a no-obligation cash offer.
    Estimated market value
    $327,200
    Get a cash offer in 3 minutes
    Find out how much your home could sell for in as little as 3 minutes with a no-obligation cash offer.
    Estimated market value
    $327,200