Skip main navigation
Sold
  • Price Unknown

    326 Regal Dr, Laredo, TX 78041

    5beds
    4,678sqft
    Single Family Residence
    Built in 1981
    0.35 Acres Lot
    $845,300 Zestimate®
    $--/sqft
    $3,640 Estimated rent

    Home value

    $845,300

    Estimated sales range

    Not available

    $3,640/mo

    Zestimate® history
    Loading
    Loading...

    Owner options

    List your home for rent

    $3,640/mo

    Rent Zestimate®

    Find your next renter with Zillow Rental Manager. Plus, with online applications, you can quickly screen prospective tenants – for free.

    Learn more

    $3,640/mo

    Rent Zestimate®

    Refinance and save

    Refinancing to a lower rate could help reduce your monthly payments and save thousands over the life of the loan.

    See today's rates

    Explore your selling options

    Work with a Zillow partner agent

    Leverage their expertise and Zillow's premium Showcase listings to get your home seen by more buyers.

    Get started

    List with your own agent

    Get your home in front of millions of buyers by listing it on Zillow.

    Learn how to do it

    Sell it yourself

    Take full control of how buyers see your home on Zillow by listing For Sale by Owner (FSBO).

    List your home

    What's special


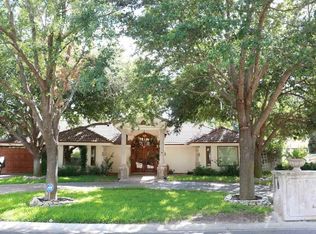
    Spectacular 4-bedroom 4 bath home located in desirable Regency subdivision. This one-of-a-kind custom home features a 6-burner gas range, full side by side refrigerator and freezer, cooling drawers in the island and wine refrigerator. Additional features include full maids' quarters and a two-story guest house with one bedroom and one and a half bathrooms. Outdoor living space is equipped with pool, kitchen, half bath and storage. Too many amenities to list. A must see.

    Zillow last checked:

    Listing updated:

    Listed by:

    Tara Quenga 956-286-4291,

    Unique Realty

    Bought with:

    Adriana Barajas

    Leonelo Cruz Real Estate Com

    Source: LAR,MLS#: 20255363MLS Logo

    Facts & features

    Interior

    Bedrooms & bathrooms
    • Bedrooms: 5
    • Bathrooms: 8
    • Full bathrooms: 5
    • 1/2 bathrooms: 3
    Kitchen
    • Features: Granite Counters
    Heating
    • Central Electric
    Cooling
    • Central Electric
    Appliances
    • Included: Dishwasher, Disposal, Refrigerator, Microwave, Range, Double Oven, Wine Cooler, Gas Water Heater, Water Softener
    • Laundry: Washer and Dryer Hookups
    Features
    • Large Master Bedroom, Maids Quarters, Ceiling Fan(s)
    • Flooring: Tile, Wood
    • Windows: Double Pane Windows
    • Attic: None
    • Has fireplace: No
    Interior area
    • Total structure area: 6,736
    • Total interior livable area: 4,678 sqft

    Property

    Parking
    • Total spaces: 2
    • Parking features: No Garage, Concrete, Attached Carport
    • Carport spaces: 2
    • Has uncovered spaces: Yes
    Features
    • Levels: One
    • Stories: 1
    • Patio & porch: Front, Rear
    • Has private pool: Yes
    • Fencing: Fenced,Masonry
    Lot
    • Size: 0.35 Acres
    • Features: Sprinklers In Front, Sprinklers In Rear
    • Topography: Level
    Details
    • Additional structures: Separate Apartment, Palapa
    • Parcel number: 217373

    Construction

    Type & style
    • Home type: SingleFamily
    • Property subtype: Single Family Residence
    Materials
    • Stucco
    • Foundation: Slab
    • Roof: Tile,15 or More Years
    Condition
    • Year built: 1981

    Utilities & green energy

    • Water: Public
    • Utilities for property: Underground Utilities, Sewer Connected, Cable Connected

    Community & neighborhood

    Location
    • Region: Laredo
    • Subdivision: Regency Park

    Other

    Other facts
    • Listing terms: Cash,Conventional
    • Ownership: Owner

    Price history

    DateEventPrice
    2/27/2026Sold--
    Source: LAR #20255363 Report a problem
    1/27/2026Pending sale$895,000$191/sqft
    Source: LAR #20255363 Report a problem
    12/1/2025Listing removed$895,000$191/sqft
    Source: LAR #20244752 Report a problem
    11/7/2025Contingent$895,000$191/sqft
    Source: LAR #20244752 Report a problem
    9/2/2025Price change$895,000-4.8%$191/sqft
    Source: LAR #20244752 Report a problem
    8/7/2025Price change$940,000-4.1%$201/sqft
    Source: LAR #20244752 Report a problem
    7/16/2025Price change$980,000-6.7%$209/sqft
    Source: LAR #20244752 Report a problem
    6/10/2025Price change$1,050,000-12.5%$224/sqft
    Source: LAR #20244752 Report a problem
    12/2/2024Listed for sale$1,200,000+95.1%$257/sqft
    Source: LAR #20244752 Report a problem
    3/27/2020Sold--
    Source: LAR #20193709 Report a problem
    11/6/2019Listed for sale$615,000+4.4%$131/sqft
    Source: Coldwell Banker Ana Ochoa & Company #20193709 Report a problem
    1/23/2010Listing removed$589,000$126/sqft
    Source: Monica Becerra #115199141 Report a problem
    12/12/2009Listed for sale$589,000$126/sqft
    Source: Coldwell Bankerr Ana Ochoa & Company #20093387 Report a problem

    Public tax history

    YearProperty taxesTax assessment
    2025-- $786,500 +10%
    2024$3,970 $715,000 +10%
    2023$3,970 +0.2%$650,000 +11.2%
    2022$3,964 -4.4%$584,731 +2.9%
    2021$4,144 +23%$568,100 -4.4%
    2020$3,368 -99%$594,490 -0.1%
    2019$336,808 $595,030 -0.7%
    2018-- $599,410 +3.6%
    2017$4,353 -35.7%$578,310 +19.1%
    2016$6,771 -44.8%$485,460 -1.2%
    2015$12,267 $491,380 +2.7%
    2014$12,267 $478,480 -2%
    2013-- $488,010 -7.2%
    2012-- $525,740 -3.3%
    2011-- $543,720 +2.7%
    2010-- $529,620 -2.5%
    2009-- $543,310 -4%
    2008-- $566,120 +8.3%
    2007-- $522,940 +2.6%
    2006-- $509,730 +11.1%
    2005-- $458,700 +15.4%
    2004-- $397,320 +6.6%
    2003-- $372,640 +0.7%
    2002-- $369,940 +11.5%
    2001-- $331,890
    2000-- $331,890

    Find assessor info on the county website

    Neighborhood: Regency Park

    Nearby schools

    GreatSchools rating
    Schools provided by the listing agent
    • District: UISD

    Source: LAR. This data may not be complete. We recommend contacting the local school district to confirm school assignments for this home.