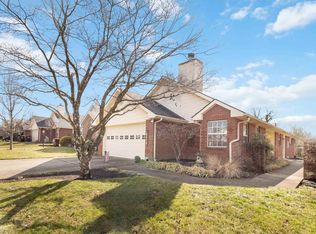
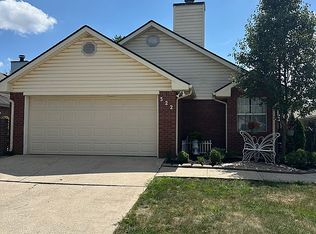
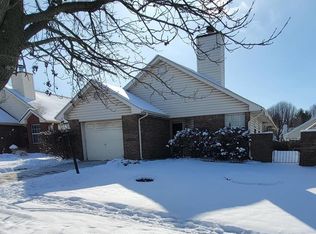
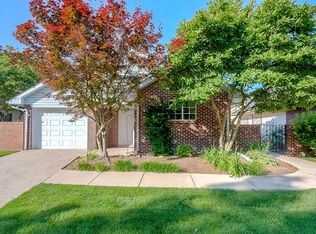
Welcome to 326 Retrac Road, where comfort, convenience, and low-maintenance living come together in this thoughtfully designed home. Featuring 2 spacious bedrooms and 2 full bathrooms, this inviting property offers a functional layout perfect for first-time buyers, those looking to downsize, or anyone seeking comfortable, easy everyday living. Step inside to a warm and welcoming living area highlighted by a cozy fireplace, creating the perfect setting to relax at the end of the day or gather with family and friends. The kitchen features a convenient breakfast bar, providing additional seating and an ideal spot for casual meals, morning coffee, or entertaining. The spacious primary suite offers a generous walk-in closet, providing plenty of room for storage and organization. Adding to the home's move-in-ready appeal, the entire home has been professionally cleaned, and the carpets have also been professionally cleaned, giving the new owner a fresh and welcoming start. Do not forget the 2 patios for outdoor entertaing! With its comfortable floor plan, desirable features, and low-maintenance appeal, 326 Retract is ready to welcome its next owner. Schedule your private showing today and see all this charming home has to offer!
Sold for $282,000
Zillow last checked:
Listing updated:
Bought with:
Colby W Davis, 215697
ERA Select Real Estate
Source: Imagine MLS,MLS#: 26019736
Price history
| Date | Event | Price |
|---|---|---|
| 9/9/2026 | Sold | $282,000-2.4%$238/sqft |
Source:  Imagine MLS #26019736 Report a problem Imagine MLS #26019736 Report a problem | ||
| 8/9/2026 | Pending sale | $289,000$244/sqft |
Source: Imagine MLS #26019736 Report a problem | ||
| 8/3/2026 | Contingent | $289,000$244/sqft |
Source: Imagine MLS #26019736 Report a problem | ||
| 7/31/2026 | Listed for sale | $289,000+129.4%$244/sqft |
Source: Imagine MLS #26019736 Report a problem | ||
| 11/26/2013 | Sold | $126,000-3%$106/sqft |
Source: Imagine MLS #1316188 Report a problem | ||
| 8/14/2013 | Listed for sale | $129,900$110/sqft |
Source: M & M Realty Company #1316188 Report a problem | ||
Sell for more on Zillow
Get a Zillow Showcase℠ listing at no additional cost and you could sell for .
$282,200
2% more
+$5,644
With Zillow Showcase(estimated)
$287,844
