As you approach this beautiful one owner home, you will be welcomed in by an awesome great room with tall ceiling, arched doorways, a cozy fireplace & beautiful hardwoods. Kitchen with a nice array of cabinets, beautiful granite counter tops, equipped with stainless steel appliances and eat in kitchen. Master bedroom with private bath, double bowl vanity, jetted tub and walk in closets. Formal dining room with wood floors. Plumbed for central vac. Large finished area down with many possibilities including an entertaining room with wet bar, two bedrooms, and family room. For the outdoor lovers a large trex deck overlooking backyard for the family & friends BBQ's. Beautiful landscaping & sprinkler system.
Closed
Price Unknown
326 Ridge Top Dr, Jefferson City, MO 65109
6beds
4,840sqft
Single Family Residence
Built in 2005
1 Acres Lot
$631,200 Zestimate®
$--/sqft
$3,421 Estimated rent
Home value
$631,200
$543,000 - $732,000
$3,421/mo
Zestimate® history
Owner options
List your home for rent
$3,421/mo
Rent Zestimate®
Find your next renter with Zillow Rental Manager. Plus, with online applications, you can quickly screen prospective tenants – for free.
$3,421/mo
Rent Zestimate®
Refinance and save
$100/mo
Est. payment
Refinancing to a lower rate could help reduce your monthly payments and save thousands over the life of the loan.
$100/mo
Est. payment
Explore your selling options
Work with a Zillow partner agent
Leverage their expertise and Zillow's premium Showcase listings to get your home seen by more buyers.
Get startedList with your own agent
Get your home in front of millions of buyers by listing it on Zillow.
Learn how to do itSell it yourself
Take full control of how buyers see your home on Zillow by listing For Sale by Owner (FSBO).
List your homeWhat's special
Cozy fireplaceBeautiful granite counter topsBeautiful hardwoodsTwo bedroomsEat in kitchenStainless steel appliancesJetted tub
Zillow last checked:
Listing updated:
Listed by:
Roger Backes 573-690-8600,
Action Realty Of Jefferson City, Inc.
Bought with:
Roger Backes, 2002028447
Action Realty Of Jefferson City, Inc.
Source: JCMLS,MLS#: 10073074
Facts & features
Interior
Bedrooms & bathrooms
- Bedrooms: 6
- Bathrooms: 6
- Full bathrooms: 5
- 1/2 bathrooms: 1
Primary bedroom
- Level: Main
- Area: 257 Square Feet
- Dimensions: 17.33 x 14.83
Bedroom 2
- Level: Upper
- Area: 268.62 Square Feet
- Dimensions: 17.33 x 15.5
Bedroom 3
- Level: Upper
- Area: 194.75 Square Feet
- Dimensions: 15.58 x 12.5
Bedroom 4
- Level: Upper
- Area: 176.13 Square Feet
- Dimensions: 14.58 x 12.08
Bedroom 5
- Level: Lower
- Area: 142.52 Square Feet
- Dimensions: 13.16 x 10.83
Bedroom 6
- Level: Lower
- Area: 214.97 Square Feet
- Dimensions: 15.83 x 13.58
Dining room
- Level: Main
- Area: 195.75 Square Feet
- Dimensions: 15.66 x 12.5
Family room
- Level: Lower
- Area: 508.34 Square Feet
- Dimensions: 30.66 x 16.58
Family room
- Level: Lower
- Area: 320 Square Feet
- Dimensions: 19.5 x 16.41
Family room
- Description: Family Room 2
- Level: Main
- Area: 126.09 Square Feet
- Dimensions: 12.41 x 10.16
Kitchen
- Level: Main
- Area: 335.17 Square Feet
- Dimensions: 21.75 x 15.41
Laundry
- Level: Main
- Area: 86.49 Square Feet
- Dimensions: 10.08 x 8.58
Living room
- Level: Main
- Area: 408.25 Square Feet
- Dimensions: 23 x 17.75
Heating
- Natural Gas, Forced Air, Electric
Cooling
- Central Air
Appliances
- Included: Humidifier, Water Purifier, Range, Water Softener Owned, Dishwasher, Disposal, Microwave, Refrigerator, Trash Compactor
Features
- Central Vacuum, Walk-In Closet(s), Wet Bar
- Flooring: Wood
- Basement: Walk-Out Access,Full
Interior area
- Total structure area: 4,840
- Total interior livable area: 4,840 sqft
- Finished area above ground: 3,084
- Finished area below ground: 1,756
Property
Parking
- Details: Main
Features
- Levels: One and One Half
Lot
- Size: 1 Acres
- Dimensions: 1 acre
Details
- Parcel number: 0901020002001036
Construction
Type & style
- Home type: SingleFamily
- Property subtype: Single Family Residence
Materials
- Vinyl Siding, Brick
Condition
- Updated/Remodeled
- New construction: No
- Year built: 2005
Utilities & green energy
- Sewer: Public Sewer
- Water: Well
Community & HOA
Community
- Subdivision: Rose Ridge Estates
HOA
- Has HOA: Yes
- HOA fee: $100 annually
Location
- Region: Jefferson City
Financial & listing details
- Tax assessed value: $396,800
- Annual tax amount: $4,310
- Date on market: 5/14/2026
- Listing terms: Conventional
Price history
| Date | Event | Price |
|---|---|---|
| 5/1/2026 | Sold | -- |
Source:  JCMLS #10073074 Report a problem JCMLS #10073074 Report a problem | ||
Public tax history
| Year | Property taxes | Tax assessment |
|---|---|---|
| 2025 | $4,310 +11.8% | $75,390 +11.6% |
| 2024 | $3,854 +0% | $67,550 |
| 2023 | $3,854 -0.3% | $67,550 |
| 2022 | $3,866 | $67,550 |
| 2021 | -- | $67,550 |
| 2020 | $3,936 +3% | $67,550 +0% |
| 2019 | $3,822 +2.7% | $67,545 -4.6% |
| 2018 | $3,722 +25.7% | $70,775 +4.8% |
| 2017 | $2,962 | $67,545 |
| 2016 | $2,962 | $67,545 |
| 2015 | $2,962 | -- |
| 2014 | $2,962 | $67,545 |
| 2013 | -- | -- |
| 2012 | -- | -- |
| 2011 | -- | -- |
| 2010 | -- | -- |
Find assessor info on the county website
Neighborhood: 65109
Nearby homes
- $544,7003 bd2 ba2.4k sqft6604 Winding Way, Jefferson City, MO 65109Off Market
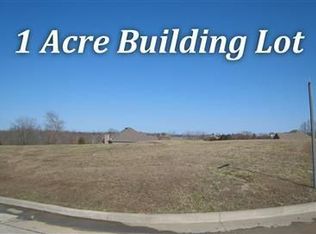
- $38,0001 acre318 Ridge Top Dr, Jefferson City, MO 65109Off Market
- $582,7003 bd2 ba2.3k sqft6702 Hansen Terrace Ct, Jefferson City, MO 65109Off Market

- $583,6003 bd2 ba2.3k sqft325 Ridge Top Dr, Jefferson City, MO 65109Off Market
- $708,6003 bd3 ba3k sqft6708 Hansen Terrace Ct, Jefferson City, MO 65109Off Market
- $631,4003 bd2 ba1.9k sqft319 Ridge Top Dr, Jefferson City, MO 65109Off Market
- $635,0003 bd2 ba3.2k sqft6600 Winding Way, Jefferson City, MO 65109Off Market
- $38,000-- bd-- ba-- sqftParkview Ave, Jefferson city, MO 65109Off Market
Nearby schools
GreatSchools rating
- 5/10Pioneer Trail Elementary SchoolGrades: K-5Distance: 2 mi
- 8/10Thomas Jefferson Middle SchoolGrades: 6-8Distance: 3.6 mi
- 5/10Capital City High SchoolGrades: 9-12Distance: 6.1 mi
Sell for more on Zillow
Get a Zillow Showcase℠ listing at no additional cost and you could sell for .
$631,200
2% more
+$12,624
With Zillow Showcase(estimated)
$643,824
- Missouri
- Cole County
- Saint Martins
- 65109
- 326 Ridge Top Dr
