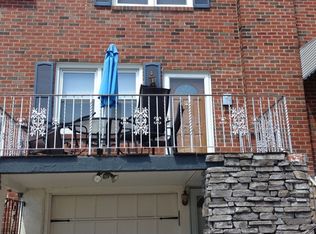

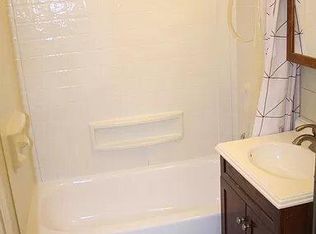
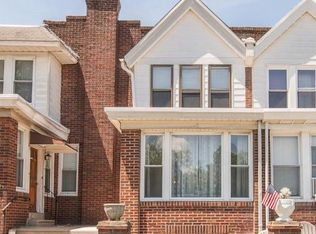
Nestled in the charming Roxborough neighborhood, this exquisite AirLite townhouse offers a perfect blend of modern comfort and timeless elegance. With 1,750 square feet of thoughtfully designed living space, this home invites you to experience a lifestyle of luxury and ease. Step inside to discover a warm and inviting atmosphere, accentuated by tasteful finishes and an abundance of natural light. The spacious dining area is perfect for hosting intimate gatherings or enjoying quiet meals, while the eat-in kitchen provides a cozy space for culinary creativity. Imagine preparing gourmet meals surrounded by sleek cabinetry and ample counter space, all while enjoying the company of loved ones. The home features three generously sized bedrooms, each designed to be a serene retreat. The master suite offers a peaceful haven, complete with a ceiling fan to ensure comfort year-round. The two full bathrooms are elegantly appointed, providing a spa-like experience with modern fixtures and thoughtful design. The interior layout flows seamlessly, enhancing the sense of space and connectivity. The living areas are perfect for relaxation or entertaining, with a layout that encourages both comfort and style. The attached garage, equipped with a garage door opener, adds convenience to your daily routine, while the driveway provides additional parking for guests. Outside, the property boasts a manageable lot size of 0.04 acres, allowing for easy maintenance while still providing a sense of outdoor space. The surrounding Roxborough community is known for its picturesque streets and vibrant atmosphere, making it an ideal location for those seeking a blend of tranquility and accessibility. This home is not just a place to live; it's a lifestyle choice that offers the perfect backdrop for creating lasting memories. Experience the charm and sophistication of this Roxborough gem, where every detail has been curated for your comfort and enjoyment. Embrace the opportunity to make this exquisite townhouse your own and indulge in the luxury of a truly exceptional living experience.
For sale
$354,900
326 Ripka St #A, Philadelphia, PA 19128
3beds
1,750sqft
Townhouse
Built in 1960
1,832 Square Feet Lot
$-- Zestimate®
$203/sqft
$-- HOA
What's special
Warm and inviting atmosphereTasteful finishesMaster suiteSleek cabinetryEat-in kitchenAbundance of natural lightAmple counter space
- 6 days
- 342
- 45
Likely to sell faster than
Zillow last checked:
Listing updated:
Listed by:
Bob Enslin III 267-581-4266,
Kershaw Real Estate 2154835717
Source: Bright MLS,MLS#: PAPH2673534
Facts & features
Interior
Bedrooms & bathrooms
- Bedrooms: 3
- Bathrooms: 2
- Full bathrooms: 2
Basement
- Area: 0
Heating
- Forced Air, Natural Gas
Cooling
- Central Air, Electric
Appliances
- Included: Gas Water Heater
Features
- Ceiling Fan(s), Dining Area, Eat-in Kitchen
- Has basement: No
- Has fireplace: No
Interior area
- Total structure area: 1,750
- Total interior livable area: 1,750 sqft
- Finished area above ground: 1,750
- Finished area below ground: 0
Property
Parking
- Total spaces: 3
- Parking features: Garage Door Opener, Driveway, Attached
- Attached garage spaces: 1
- Uncovered spaces: 2
Accessibility
- Accessibility features: None
Features
- Levels: Two
- Stories: 2
- Pool features: None
Lot
- Size: 1,832 Square Feet
- Dimensions: 15.95 x 114.83
Details
- Additional structures: Above Grade, Below Grade
- Parcel number: 211421846
- Zoning: RSA5
- Special conditions: Standard
Construction
Type & style
- Home type: Townhouse
- Architectural style: AirLite
- Property subtype: Townhouse
Materials
- Masonry
- Foundation: Concrete Perimeter
Condition
- New construction: No
- Year built: 1960
Utilities & green energy
- Electric: 100 Amp Service
- Sewer: Public Sewer
- Water: Public
Community & HOA
Community
- Subdivision: Roxborough
HOA
- Has HOA: No
Location
- Region: Philadelphia
- Municipality: PHILADELPHIA
Financial & listing details
- Price per square foot: $203/sqft
- Tax assessed value: $213,400
- Annual tax amount: $2,987
- Date on market: 9/23/2026
- Listing agreement: Exclusive Right To Sell
- Listing terms: Cash,Conventional,FHA,PHFA,VA Loan
- Ownership: Fee Simple
Estimated market value
Not available
Estimated sales range
Not available
Not available
Price history
| Date | Event | Price |
|---|---|---|
| 9/23/2026 | Listed for sale | $354,900+36.6%$203/sqft |
Source:  Bright MLS #PAPH2673534 Report a problem Bright MLS #PAPH2673534 Report a problem | ||
| 9/8/2024 | Listing removed | $2,100$1/sqft |
Source: Bright MLS #PAPH2356838 Report a problem | ||
| 8/28/2024 | Price change | $2,100-8.7%$1/sqft |
Source: Bright MLS #PAPH2356838 Report a problem | ||
| 7/10/2024 | Price change | $2,300-8%$1/sqft |
Source: Bright MLS #PAPH2356838 Report a problem | ||
| 5/20/2024 | Listed for rent | $2,500+19%$1/sqft |
Source: Bright MLS #PAPH2356838 Report a problem | ||
| 6/30/2022 | Listing removed | -- |
Source: Zillow Rental Network Premium Report a problem | ||
| 6/20/2022 | Listed for rent | $2,100+23.5%$1/sqft |
Source: Zillow Rental Network Premium #PAPH2124714 Report a problem | ||
| 12/19/2019 | Listing removed | $1,700$1/sqft |
Source: Kershaw Real Estate #PAPH831706 Report a problem | ||
| 12/3/2019 | Listing removed | $259,900$149/sqft |
Source: Kershaw Real Estate #PAPH853746 Report a problem | ||
| 11/26/2019 | Listed for sale | $259,900+26.8%$149/sqft |
Source: Kershaw Real Estate #PAPH853746 Report a problem | ||
| 11/21/2019 | Price change | $1,700-5.6%$1/sqft |
Source: Kershaw Real Estate #PAPH831706 Report a problem | ||
| 10/19/2019 | Price change | $1,800-5.3%$1/sqft |
Source: Kershaw Real Estate #PAPH831706 Report a problem | ||
| 9/10/2019 | Listed for rent | $1,900+5.6%$1/sqft |
Source: Kershaw Real Estate #PAPH831706 Report a problem | ||
| 5/15/2015 | Listing removed | $1,800$1/sqft |
Source: Kershaw Real Estate and Property Management Report a problem | ||
| 5/8/2015 | Listed for rent | $1,800+2.9%$1/sqft |
Source: Kershaw Real Estate and Property Management Report a problem | ||
| 6/1/2013 | Listing removed | $1,750$1/sqft |
Source: Zillow Rental Network Report a problem | ||
| 1/9/2013 | Price change | $1,750+6.1%$1/sqft |
Source: vFlyer Rentals Report a problem | ||
| 1/1/2013 | Price change | $1,650-5.7%$1/sqft |
Source: vFlyer Rentals Report a problem | ||
| 12/2/2012 | Listed for rent | $1,750$1/sqft |
Source: vFlyer Rentals Report a problem | ||
| 3/26/2007 | Sold | $205,000+173.3%$117/sqft |
Source: Public Record Report a problem | ||
| 8/25/1997 | Sold | $75,000$43/sqft |
Source: Public Record Report a problem | ||
Public tax history
| Year | Property taxes | Tax assessment |
|---|---|---|
| 2025 | $4,300 +19.3% | $307,200 +19.3% |
| 2024 | $3,603 | $257,400 |
| 2023 | $3,603 +20.6% | $257,400 |
| 2022 | $2,987 | -- |
| 2021 | $2,987 +1.7% | -- |
| 2018 | $2,937 | -- |
| 2017 | $2,937 +10.2% | -- |
| 2016 | $2,665 | -- |
| 2015 | $2,665 | -- |
| 2014 | $2,665 +4.5% | $190,400 +925.9% |
| 2012 | $2,551 | $18,560 |
| 2011 | -- | $18,560 |
| 2010 | -- | $18,560 |
| 2009 | -- | $18,560 |
| 2008 | -- | $18,560 |
| 2007 | -- | $18,560 +7.4% |
| 2006 | -- | $17,280 |
| 2005 | -- | $17,280 |
| 2004 | -- | $17,280 +3.8% |
| 2003 | -- | $16,640 +3.8% |
| 2002 | -- | $16,032 |
| 2000 | -- | $16,032 |
| 1999 | -- | $16,032 |
Find assessor info on the county website
Monthly payment
Est. payment
Payment breakdown
Explore the cost of this home by adjusting the details. Changes won't be saved.Climate risks
Neighborhood: Manayunk
Nearby schools
Schools provided by the listing agent
- District: The School District Of Philadelphia
Source: Bright MLS. This data may not be complete. We recommend contacting the local school district to confirm school assignments for this home.
Similar homes
- $359,9003 bd1 ba1.2k sqft527 Overlook Rd, Philadelphia, PA 19128For Sale

 MLS ID #PAPH2673682, Bob Enslin III, Kershaw Real Estate. Bright MLS
 - $290,0003 bd2 ba1.4k sqft4310 Pechin St, Philadelphia, PA 19128For Sale
 MLS ID #PAPH2675410, Matthew McGill, McGill Real Esate. Bright MLS
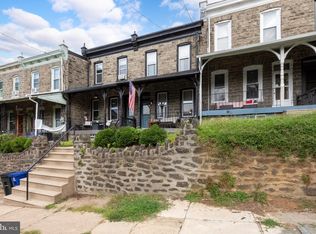
 - $399,9003 bd2 ba1.6k sqft125 Osborn St, Philadelphia, PA 19128For Sale
 MLS ID #PAPH2674202, Dylan Bear, Real of Pennsylvania. Bright MLS
 - $325,0003 bd2 ba1.4k sqft5910 Henry Ave, Philadelphia, PA 19128For Sale
 MLS ID #PAPH2672520, Dave Sneeringer, RE/MAX Ready. Bright MLS
 - $399,0003 bd2 ba1.6k sqft223 Grape St, Philadelphia, PA 19128For SaleMLS ID #PAPH2672244, Matthew Aragona, Compass RE. Bright MLS
- $379,9003 bd2 ba1.2k sqft310 Ripka St, Philadelphia, PA 19128For SaleMLS ID #PAPH2596952, Pattie McElroy, HomeSmart Nexus Realty Group - Blue Bell. Bright MLS
- $389,9005 bd1 ba1.7k sqft330 Gates St, Philadelphia, PA 19128For SaleMLS ID #PAPH2674816, Dennis McGuinn, Realty Broker Direct. Bright MLS
- $378,0003 bd2 ba1.4k sqft675 Jamestown St, Philadelphia, PA 19128For SaleMLS ID #PAPH2670346, Graceann Tinney, Keller Williams Real Estate - Newtown. Bright MLS
- $280,0003 bd2 ba1.2k sqft4614 Pechin St, Philadelphia, PA 19128For SaleMLS ID #PAPH2670920, Jim Carney, RE/MAX Centre Realtors. Bright MLS
- $324,9002 bd2 ba1.2k sqft362 Fairway Ter, Philadelphia, PA 19128For SaleMLS ID #PAPH2669360, Ashley Castillo, Realty ONE Group Focus. Bright MLS
- $425,0003 bd2 ba1.4k sqft402 Leverington Ave, Philadelphia, PA 19128For SaleMLS ID #PAPH2672934, Christine Ertz, Real of Pennsylvania. Bright MLS
- $365,0003 bd2 ba1.5k sqft638 Roxborough Ave, Philadelphia, PA 19128For SaleMLS ID #PAPH2659434, Angel Cheung, RE/MAX Preferred - Sewell. Bright MLS
- $379,0003 bd1 ba1.5k sqft231 Sumac St, Philadelphia, PA 19128For SaleMLS ID #PAPH2653404, Lindsay Alexander, Compass RE. Bright MLS
- $359,9003 bd2 ba1.1k sqft409 Seville St #A, Philadelphia, PA 19128For SaleMLS ID #PAPH2634966, Michael Korkus, Coldwell Banker Realty. Bright MLS
- $339,9003 bd1 ba1.1k sqft495 Kingsley St, Philadelphia, PA 19128For SaleMLS ID #PAPH2668828, John Lee, Real of Pennsylvania. Bright MLS
- $359,9004 bd2 ba1.7k sqft183 Markle St, Philadelphia, PA 19128For SaleMLS ID #PAPH2659942, Tim Garrity, Real of Pennsylvania. Bright MLS
- $380,0003 bd2 ba1.4k sqft308 Cotton St, Philadelphia, PA 19128For SaleMLS ID #PAPH2652990, Jeanne Whipple, Elfant Wissahickon Realtors. Bright MLS
- $359,0003 bd1 ba1.2k sqft660 Wendover St, Philadelphia, PA 19128For SaleMLS ID #PAPH2645666, Sean Adams, Compass RE. Bright MLS
- $405,0004 bd2 ba1.5k sqft523 Green Ln, Philadelphia, PA 19128For SaleMLS ID #PAPH2666878, Jayme Feiertag, Keller Williams Real Estate-Blue Bell. Bright MLS
- $350,0003 bd2 ba1.4k sqft571 Martin St, Philadelphia, PA 19128For SaleMLS ID #PAPH2639044, Lei Barry, Keller Williams Real Estate-Blue Bell. Bright MLS
