Skip main navigation
Off market
  • $2,430,300

    326 Rosemary Ln, Penn Valley, PA 19072

    6beds
    6baths
    9,356sqft
    Detached
    Built in 1973
    1.79 Acres Lot
    $2,430,300 Zestimate®
    $260/sqft
    $8,279 Estimated rent

    Home value

    $2,430,300

    $2.14M - $2.79M

    $8,279/mo

    Zestimate® history
    Loading
    Loading...

    Owner options

    List your home for rent

    $8,279/mo

    Rent Zestimate®

    Find your next renter with Zillow Rental Manager. Plus, with online applications, you can quickly screen prospective tenants – for free.

    Learn more

    $8,279/mo

    Rent Zestimate®

    Refinance and save

    $15,691/mo

    Est. payment

    Refinancing to a lower rate could help reduce your monthly payments and save thousands over the life of the loan.

    See today's rates

    $15,691/mo

    Est. payment

    Explore your selling options

    Work with a Zillow partner agent

    Leverage their expertise and Zillow's premium Showcase listings to get your home seen by more buyers.

    Get started

    List with your own agent

    Get your home in front of millions of buyers by listing it on Zillow.

    Learn how to do it

    Sell it yourself

    Take full control of how buyers see your home on Zillow by listing For Sale by Owner (FSBO).

    List your home

    What's special

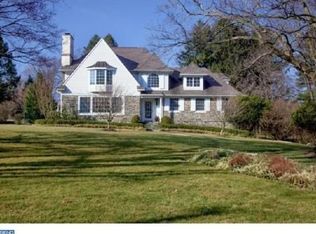
    Exquisite in every way, this impeccably-renovated 6-bedroom, 5.5 bath French Colonial estate on 1.79 acres is luxurious and pristine, inside and out. Gracing the stunning, expansive private grounds is a fabulous heated in-ground swimming pool with hot tub and patio, and full-size tennis court creating a resort-like setting. Approaching the residence through a beautiful tree-lined paver-stone driveway begins the elegant experience. Upon arrival, a large circular drive centered and surrounded by beautiful plantings sets a sophisticated tone. Lovely lush gardens, a tranquil fountain, stretching lawn, peaceful paths and wooded areas imbue a state of bliss. Inside is equally impressive, welcoming you with a gracious foyer featuring a grand turned staircase, Palladian window, and rich wood floors. Entertaining is a dream in the great room with a fireplace, four sets of glass doors leading out to the rear deck and bar with built in seating, beverage drawers, wine fridge and ice-maker. Host a large crowd in the regal dining room graced by a vaulted ceiling with exposed beams. The spectacular, renovated chef~s kitchen is the heart of the house, finely designed with Century cabinetry, top-of-the-line stainless steel appliances, 2 huge islands, & butler~s pantry. Open to the kitchen is the family room with high vaulted ceilings where you can enjoy a favorite movie with the family, or step out glass doors to the rear oasis to relax on the patio, take a swim, play tennis, or enjoy the views. Also on the main level is a powder room, and spacious office, which was once the master bedroom, complete with a full bath, and doors to the deck. Awaiting to indulge you on the second floor is your master bedroom suite with a huge walk-in closet and deluxe spa bath. Two additional bedrooms share a jack & jill bath, and bedroom 4 is en-suite. The finished day-lit, walkout lower level is a haven unto itself, with a recreation room, gym, bedroom, full bath, and laundry. This home is truly magnificent, located on a quiet street in a great Penn Valley location, convenient to it all. 2020-05-08

    This property is off market, which means it's not currently listed for sale or rent on Zillow. This may be different from what's available on other websites or public sources.
    Facts & features

    Interior

    Bedrooms & bathrooms
    • Bedrooms: 6
    • Bathrooms: 6
    Heating
    • Forced air, Gas
    Cooling
    • Central
    Appliances
    • Included: Dishwasher, Garbage disposal, Microwave, Range / Oven, Refrigerator
    Features
    • Kitchen Island, Recessed Lighting, Walk-In Closet(s), Built-Ins, Dining Area, Crown Molding, Exposed Beams, Bar, Butlers Pantry, Entry Level Bedroom, Master Bath(s), Upgraded Countertops, Kitchen - Gourmet, Curved Staircase
    • Flooring: Carpet, Hardwood
    • Basement: Finished
    • Has fireplace: Yes
    Interior area
    • Total interior livable area: 9,356 sqft
    • Finished area below ground: 2000

    Property

    Parking
    • Total spaces: 2
    • Parking features: Garage - Detached
    Features
    • Exterior features: Stucco
    • Pool features: Yes - Personal
    Lot
    • Size: 1.79 Acres
    Details
    • Parcel number: 400053136005
    • Special conditions: Standard

    Construction

    Type & style
    • Home type: SingleFamily
    • Architectural style: Colonial
    • Property subtype: Detached
    Condition
    • Year built: 1973

    Community & HOA

    Location
    • Region: Penn Valley

    Financial & listing details

    • Price per square foot: $260/sqft
    • Tax assessed value: $625,800
    • Annual tax amount: $27,084

    Price history

    DateEventPrice
    5/19/2020Sold$1,250,000-16.7%$134/sqft
    Source: Public Record Report a problem
    3/23/2020Pending sale$1,500,000$160/sqft
    Source: BHHS Fox & Roach Haverford Sales Office #PAMC639968 Report a problem
    2/23/2020Price change$1,500,000-7.7%$160/sqft
    Source: BHHS Fox & Roach Haverford Sales Office #PAMC639968 Report a problem
    1/21/2020Listed for sale$1,625,000-4.4%$174/sqft
    Source: BHHS Fox & Roach-Haverford #PAMC635746 Report a problem
    12/18/2019Listing removed$1,700,000$182/sqft
    Source: BHHS Fox & Roach Haverford Sales Office #PAMC632088 Report a problem
    11/22/2019Price change$1,700,000-8.1%$182/sqft
    Source: BHHS Fox & Roach Haverford Sales Office #PAMC632088 Report a problem
    11/7/2019Listed for sale$1,850,000+8.9%$198/sqft
    Source: BHHS Fox & Roach-Haverford #PAMC630836 Report a problem
    2/9/2012Listing removed$1,699,000+4.9%$182/sqft
    Source: Prudential Fox & Roach Realtors #5856797 Report a problem
    8/1/2011Sold$1,620,000-4.6%$173/sqft
    Source: Public Record Report a problem
    3/24/2011Listed for sale$1,699,000-12.9%$182/sqft
    Source: Prudential Fox & Roach Realtors #5856797 Report a problem
    3/6/2006Sold$1,950,000$208/sqft
    Source: Public Record Report a problem

    Public tax history

    YearProperty taxesTax assessment
    2025$27,084 +5%$625,800
    2024$25,791 $625,800
    2023$25,791 +4.9%$625,800
    2022$24,581 -9.8%$625,800 -11.8%
    2021$27,244 +2.5%$709,730
    2020$26,578 +1.8%$709,730
    2019$26,109 +1.9%$709,730
    2018$25,631 +3%$709,730
    2017$24,873 +3.4%$709,730
    2016$24,047 +3.7%$709,730
    2015$23,191 +3%$709,730
    2014$22,515 +2.9%$709,730
    2013$21,878 +1.5%$709,730
    2012$21,554 +5.6%$709,730
    2011$20,416 +3.6%$709,730
    2010$19,714 +5.3%$709,730
    2009$18,725 +5.1%$709,730
    2008$17,823 +3%--
    2007$17,305 +7.6%--
    2006$16,090 +3.9%--
    2005$15,492 +6.2%--
    2004$14,593 +5.9%--
    2003$13,785 +9.4%--
    2002$12,601 +9.4%--
    2000$11,517 +4.6%--
    1999$11,013 --
    Find assessor info on the county website

    Neighborhood: 19072

    Nearby schools

    GreatSchools rating
    Schools provided by the listing agent
    • District: LOWER MERION

    Source: The MLS. This data may not be complete. We recommend contacting the local school district to confirm school assignments for this home.

    Get a cash offer in 3 minutes
    Find out how much your home could sell for in as little as 3 minutes with a no-obligation cash offer.
    Estimated market value
    $2,430,300
    Get a cash offer in 3 minutes
    Find out how much your home could sell for in as little as 3 minutes with a no-obligation cash offer.
    Estimated market value
    $2,430,300