Charming 2-bedroom, 2-bath condominium nestled 2 blocks from the heart of downtown Marietta, offering the perfect blend of comfort and convenience. This pristine unit, built in 2008, boasts an inviting open floor plan, allowing natural light and an open feeling. The well-appointed kitchen features sleek stainless steel appliances and cooktop hood, granite countertops, and custom built cabinets. Newly painted throughout and the windows have custom plantation shutters. Both bedrooms are spacious and master offers serene retreat with en-suite bathroom, providing privacy and comfort. Master closet is large with custom built-ins. Step outside to a cozy private balcony, where you can enjoy your morning coffee or unwind after a long day. The condominium complex offers desirable amenities, including a fitness center, dog run, outside grill, picnic table and well-maintained common areas. There is a storage unit in the basement as well as two assigned parking spaces. Conveniently located just a short stroll away from downtown Marietta’s vibrant restaurants, shops, and entertainment venues, you’ll be at the center of it all. Commuters will appreciate easy access to major highways and public transportation options. Don’t miss the opportunity to own this fantastic condo in one of Marietta’s most sought-after locations. Schedule a showing today and experience the best of urban living with a touch of modern elegance!
Closed
$399,000
326 Roswell St SE #4034H, Marietta, GA 30060
2beds
1,426sqft
Condominium, Residential
Built in 2008
-- sqft lot
$411,500 Zestimate®
$280/sqft
$2,076 Estimated rent
Home value
$411,500
$387,000 - $436,000
$2,076/mo
Zestimate® history
Owner options
List your home for rent
$2,076/mo
Rent Zestimate®
Find your next renter with Zillow Rental Manager. Plus, with online applications, you can quickly screen prospective tenants – for free.
$2,076/mo
Rent Zestimate®
Refinance and save
$2,861/mo
Est. payment
Refinancing to a lower rate could help reduce your monthly payments and save thousands over the life of the loan.
$2,861/mo
Est. payment
Explore your selling options
Work with a Zillow partner agent
Leverage their expertise and Zillow's premium Showcase listings to get your home seen by more buyers.
Get startedList with your own agent
Get your home in front of millions of buyers by listing it on Zillow.
Learn how to do itSell it yourself
Take full control of how buyers see your home on Zillow by listing For Sale by Owner (FSBO).
List your homeWhat's special
Zillow last checked:
Listing updated:
Listed by:
CINDY CAMASTA,
Dorsey Alston Realtors
Bought with:
Melanie Hunt, 354857
Keller Williams Realty Peachtree Rd.
Source: FMLS GA,MLS#: 7252577
Facts & features
Interior
Bedrooms & bathrooms
- Bedrooms: 2
- Bathrooms: 2
- Full bathrooms: 2
- Main level bathrooms: 2
- Main level bedrooms: 2
Rooms
- Room types: Family Room
Primary bedroom
- Features: Master on Main, Other
- Level: Master on Main, Other
Bedroom
- Features: Master on Main, Other
Primary bathroom
- Features: Double Vanity, Separate Tub/Shower
Dining room
- Features: Separate Dining Room
Kitchen
- Features: Breakfast Bar, Cabinets Stain, Stone Counters, View to Family Room
Heating
- Central, Forced Air, Zoned
Cooling
- Ceiling Fan(s), Central Air, Zoned
Appliances
- Included: Dishwasher, Disposal, Electric Oven, Gas Cooktop, Microwave, Range Hood, Refrigerator, Self Cleaning Oven
- Laundry: Laundry Room, Main Level
Features
- Crown Molding, Double Vanity, High Ceilings 10 ft Main, High Speed Internet, Walk-In Closet(s)
- Flooring: Hardwood, Stone
- Windows: Double Pane Windows, Insulated Windows, Plantation Shutters
- Basement: None
- Has fireplace: No
- Fireplace features: None
- Common walls with other units/homes: 2+ Common Walls
Interior area
- Total structure area: 1,426
- Total interior livable area: 1,426 sqft
- Finished area above ground: 1,476
Property
Parking
- Total spaces: 2
- Parking features: Assigned
Accessibility
- Accessibility features: Accessible Approach with Ramp, Accessible Elevator Installed, Accessible Entrance
Features
- Levels: One
- Stories: 1
- Patio & porch: Covered, Deck
- Exterior features: Balcony, Permeable Paving
- Pool features: None
- Spa features: None
- Fencing: None
- Has view: Yes
- View description: City
- Waterfront features: None
- Body of water: None
Lot
- Size: 1,742 Square Feet
- Features: Landscaped, Other
Details
- Additional structures: None
- Parcel number: 16123301330
- Other equipment: None
- Horse amenities: None
Construction
Type & style
- Home type: Condo
- Architectural style: Traditional
- Property subtype: Condominium, Residential
- Attached to another structure: Yes
Materials
- Brick 4 Sides
- Foundation: Concrete Perimeter
- Roof: Other
Condition
- Resale
- New construction: No
- Year built: 2008
Utilities & green energy
- Electric: 220 Volts
- Sewer: Public Sewer
- Water: Public
- Utilities for property: Cable Available, Electricity Available, Natural Gas Available, Phone Available, Sewer Available, Water Available
Green energy
- Energy efficient items: None
- Energy generation: None
Community & HOA
Community
- Features: Homeowners Assoc, Near Shopping, Public Transportation, Sidewalks
- Security: Fire Sprinkler System, Key Card Entry, Smoke Detector(s)
- Subdivision: Emerson Overlook
HOA
- Has HOA: Yes
- Services included: Maintenance Structure, Maintenance Grounds, Pest Control, Termite, Trash
- HOA fee: $420 monthly
Location
- Region: Marietta
Financial & listing details
- Price per square foot: $280/sqft
- Annual tax amount: $498
- Date on market: 7/28/2023
- Cumulative days on market: 62 days
- Listing terms: Cash,Conventional
- Ownership: Condominium
- Electric utility on property: Yes
- Road surface type: Asphalt
Price history
| Date | Event | Price |
|---|---|---|
| 10/26/2023 | Sold | $399,000$280/sqft |
Source:  FMLS GA #7252577 Report a problem FMLS GA #7252577 Report a problem | ||
| 10/6/2023 | Pending sale | $399,000$280/sqft |
Source: FMLS GA #7252577 Report a problem | ||
| 9/16/2023 | Price change | $399,000-8.3%$280/sqft |
Source: FMLS GA #7252577 Report a problem | ||
| 7/28/2023 | Listed for sale | $435,000$305/sqft |
Source: FMLS GA #7252577 Report a problem | ||
Public tax history
Tax history is unavailable.
Neighborhood: 30060
Nearby homes
- $365,0002 bd2 ba1.1k sqft326 Roswell St SE #5045G, Marietta, GA 30060Sold

- $438,4002 bd2 ba1.5k sqft326 Roswell St #507, Marietta, GA 30060Off Market
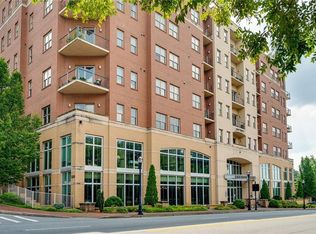
- $480,5002 bd2 ba1.6k sqft326 Roswell St #400, Marietta, GA 30060Off Market
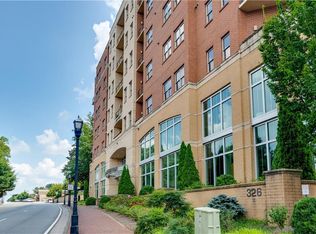
- $354,7001 bd2 ba1.1k sqft326 Roswell St #504, Marietta, GA 30060Off Market

- $385,0002 bd3 ba1.3k sqft326 Roswell St SE UNIT 706, Marietta, GA 30060Sold
- $425,0002 bd2 ba1.6k sqft326 Roswell St SE UNIT 700, Marietta, GA 30060Sold
- $305,0001 bd2 ba1k sqft326 Roswell St SE UNIT 508, Marietta, GA 30060Sold
- $399,0002 bd2 ba1.6k sqft326 Roswell St SE UNIT 406, Marietta, GA 30060Sold
Nearby schools
GreatSchools rating
- 4/10Park Street Elementary SchoolGrades: PK-5Distance: 0.6 mi
- 8/10Marietta 6th Grade SchoolGrades: 6Distance: 1 mi
- 7/10Marietta High SchoolGrades: 9-12Distance: 2.5 mi
Schools provided by the listing agent
- Elementary: Park Street
- Middle: Marietta
- High: Marietta
Source: FMLS GA. This data may not be complete. We recommend contacting the local school district to confirm school assignments for this home.
Get a cash offer in 3 minutes
Find out how much your home could sell for in as little as 3 minutes with a no-obligation cash offer.
Estimated market value
$411,500
Get a cash offer in 3 minutes
Find out how much your home could sell for in as little as 3 minutes with a no-obligation cash offer.
Estimated market value
$411,500
- Georgia
- Cobb County
- Marietta
- 30060
- 326 Roswell St SE Unit 4034H
Nearby cities
Nearby neighborhoods
Nearby zip codes
Other Marietta Topics
