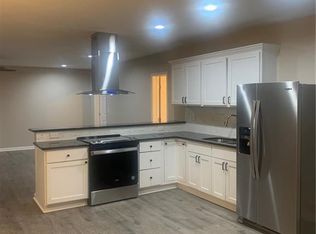
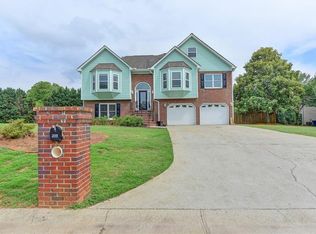
An incredible opportunity! We did a significant price reduction, and I encourage you to view the home as soon as possible. Please do not miss out on this excellent opportunity! Move to Auburn! Enjoy your own little piece of heaven surrounded by trees and the sound of birds singing on your 1.14-acre lot. Located on a cul-de-sac lot with NO HOA restrictions. This 4 bedroom 3.5 bath home has undergone extensive renovations including a NEW ROOF, HVAC system, laminate flooring, new carpet, and fresh interior and exterior paint. All appliances are INCLUDED. The open-concept main level features the kitchen with granite countertops, stainless steel appliances,white cabinets, and a large island. Dining room has a beautiful bay window, living room with fireplace, a powder room, an oversized laundry room with extra fride, and a charming rocking-chair front and back porch where you can relax with your morning coffee. The main-level owner's suite offers its own private porch, tray ceilings, and a spa-like bathroom featuring a barn door, dual vanity, freestanding soaking tub, and a stepless rain shower. Upstairs, you will find two bedrooms sharing a Jack-and-Jill bathroom, along with a hidden bonus room perfect for an office or playroom. The finished basement provides a complete secondary living space- Great for multigenerational living with its own kitchen, stainless steel appliances, dining area, living room, large bedroom, and full bathroom. Outside you enjoy the back deck which overlooks a level backyard with two fire pits. The oversized two-car garage is pre-wired for a level 2 electric car charger. This home has it all! Close to shopping in Bethlehem, Winder, Buford, Braselton and the beautiful Chateau Elan.
Closed
Zillow last checked:
Listing updated:
Bought with:
Carlili Hernandez, 402062
eXp Realty
Source: GAMLS,MLS#: 10713540
Price history
| Date | Event | Price |
|---|---|---|
| 7/10/2026 | Sold | $484,000-0.2%$146/sqft |
Source:  GAMLS #10713540 Report a problem GAMLS #10713540 Report a problem | ||
| 6/7/2026 | Pending sale | $484,999$146/sqft |
Source:  FMLS GA #7737478 Report a problem FMLS GA #7737478 Report a problem | ||
| 5/13/2026 | Price change | $484,999-2.8%$146/sqft |
Source: FMLS GA #7737478 Report a problem | ||
| 4/15/2026 | Price change | $499,000-2.9%$150/sqft |
Source: GAMLS #10713540 Report a problem | ||
| 4/6/2026 | Price change | $514,000-2.1%$155/sqft |
Source: GAMLS #10713540 Report a problem | ||
| 3/19/2026 | Listed for sale | $525,000+25%$158/sqft |
Source: FMLS GA #7737478 Report a problem | ||
| 2/17/2025 | Sold | $420,000-5.6%$127/sqft |
Source: Public Record Report a problem | ||
| 12/20/2024 | Pending sale | $444,900$134/sqft |
Source: FMLS GA #7481013 Report a problem | ||
| 12/5/2024 | Price change | $444,900-1.1%$134/sqft |
Source: FMLS GA #7481013 Report a problem | ||
| 11/8/2024 | Listed for sale | $449,900+125%$136/sqft |
Source: FMLS GA #7481013 Report a problem | ||
| 5/23/2023 | Listing removed | -- |
Source:  HomeSmart Report a problem HomeSmart Report a problem | ||
| 4/20/2023 | Pending sale | $200,000-20%$60/sqft |
Source: HomeSmart #7188738 Report a problem | ||
| 3/31/2023 | Sold | $250,000+25%$75/sqft |
Source: Public Record Report a problem | ||
| 3/19/2023 | Pending sale | $200,000$60/sqft |
Source: GAMLS #10139547 Report a problem | ||
| 3/15/2023 | Listed for sale | $200,000+60.1%$60/sqft |
Source: FMLS GA #7188738 Report a problem | ||
| 4/24/2009 | Sold | $124,900+3.1%$38/sqft |
Source: Public Record Report a problem | ||
| 12/19/2008 | Sold | $121,188$37/sqft |
Source: Public Record Report a problem | ||
Get a cash offer in 3 minutes
Find out how much your home could sell for in as little as 3 minutes with a no-obligation cash offer.
Estimated market value
$485,500
