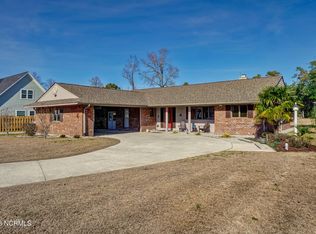
Immaculate GOLF-COURSE FRONT RANCH on the stately ''SOUTH BELVEDERE'' side of Belvedere Plantation, w/ clear views of the 15th-GREEN and FAIRWAY! The sellers truly made this a FOREVER-HOME, and turn-key for the next owners' enjoyment! Boasting all 1ST-FLOOR LIVING, split-floorplan, whole-home GENERATOR and Kinetico water softener/filtration system, RENOVATED KITCHEN, updated bathrooms, NEWER LVP flooring, TANKLESS propane water heater, 12X20 out-building w/ 9X7 roll-up door, circle driveway w/ PULL-THROUGH GARAGE, premium doors/windows, STEP-IN SHOWER, 12X9 workshop in garage, JOHN DEERE Z325E ZTrak Zero-Turn Mower (2023), formal dining area w/ room for large table, and more!! 12-Miles to SURF CITY/TOPSAIL ISLAND BEACHES, PLUS 1-mile to IRONCLAD GOLF-COURSE/Driving Range, and 3-miles to OLDE POINT COUNTRY CLUB/GOLF-COURSE!
Sold for $481,000
$481,000
326 S Belvedere Drive, Hampstead, NC 28443
3beds
1,880sqft
Single Family Residence
Built in 1987
0.46 Acres Lot
$483,400 Zestimate®
$256/sqft
$2,383 Estimated rent
Home value
$483,400
$430,000 - $541,000
$2,383/mo
Zestimate® history
Owner options
List your home for rent
$2,383/mo
Rent Zestimate®
Find your next renter with Zillow Rental Manager. Plus, with online applications, you can quickly screen prospective tenants – for free.
$2,383/mo
Rent Zestimate®
Refinance and save
$2,964/mo
Est. payment
Refinancing to a lower rate could help reduce your monthly payments and save thousands over the life of the loan.
$2,964/mo
Est. payment
Explore your selling options
Work with a Zillow partner agent
Leverage their expertise and Zillow's premium Showcase listings to get your home seen by more buyers.
Get startedList with your own agent
Get your home in front of millions of buyers by listing it on Zillow.
Learn how to do itSell it yourself
Take full control of how buyers see your home on Zillow by listing For Sale by Owner (FSBO).
List your homeWhat's special
Newer lvp flooringStep-in showerGolf-course front ranchTankless propane water heaterUpdated bathroomsRenovated kitchen
Zillow last checked:
Listing updated:
Listed by:
Summy Rucker 910-622-0339,
Summy Rucker Real Estate LLC
Bought with:
Kevin L Millard, 263122
eXp Realty
Source: Hive MLS,MLS#: 100548794 Originating MLS: Cape Fear Realtors MLS, Inc.
Originating MLS: Cape Fear Realtors MLS, Inc.Facts & features
Interior
Bedrooms & bathrooms
- Bedrooms: 3
- Bathrooms: 2
- Full bathrooms: 2
Rooms
- Room types: Master Bedroom, Bedroom 2, Bedroom 3, Laundry, Living Room, Dining Room, Breakfast Nook, Sunroom
Primary bedroom
- Level: First
- Dimensions: 15 x 12
Bedroom 2
- Level: First
- Dimensions: 12 x 11
Bedroom 3
- Level: First
- Dimensions: 12 x 11
Breakfast nook
- Level: First
- Dimensions: 13 x 8
Dining room
- Level: First
- Dimensions: 16 x 11
Kitchen
- Level: First
- Dimensions: 13 x 12
Laundry
- Level: First
- Dimensions: 10 x 9
Living room
- Level: First
- Dimensions: 16 x 13
Sunroom
- Level: First
- Dimensions: 24 x 9
Heating
- Electric, Heat Pump
Cooling
- Central Air
Appliances
- Included: Built-In Microwave, Freezer, Washer, Refrigerator, Dryer, Double Oven, Dishwasher, Tankless Water Heater, Electric Range, Water Purifier
- Laundry: Laundry Room
Features
- Master Downstairs, Vaulted Ceiling(s), Entrance Foyer, Mud Room, Whole-Home Generator, Kitchen Island, Walk-in Shower
- Flooring: LVT/LVP, Tile
- Attic: Partially Floored,Pull Down Stairs
Interior area
- Total structure area: 1,880
- Total interior livable area: 1,880 sqft
Property
Parking
- Total spaces: 3
- Parking features: Workshop in Garage, Circular Driveway, Garage6
- Has attached garage: Yes
- Has uncovered spaces: Yes
Features
- Levels: One
- Patio & porch: Covered, Deck, Porch, Screened, See Remarks
- Fencing: Partial,Back Yard
- Has view: Yes
- View description: Golf Course
- Frontage type: Golf Course
Lot
- Size: 0.46 Acres
- Dimensions: 100 x 198
- Features: On Golf Course
Details
- Additional structures: Pergola, Second Garage, Shed(s), See Remarks, Workshop
- Parcel number: 42038462300000
- Zoning: PD
- Special conditions: Standard
- Other equipment: Generator
Construction
Type & style
- Home type: SingleFamily
- Property subtype: Single Family Residence
Materials
- Brick, Brick Veneer, Wood Frame
- Foundation: Slab
- Roof: Architectural Shingle
Condition
- New construction: No
- Year built: 1987
Utilities & green energy
- Sewer: Septic Tank
- Water: Public, Well
- Utilities for property: Water Connected
Community & HOA
Community
- Subdivision: Belvedere Plantation
HOA
- Has HOA: Yes
- Amenities included: Golf Course, Maintenance Common Areas, See Remarks
- HOA fee: $45 annually
- HOA name: Belvedere POA
- HOA phone: 202-489-4320
Location
- Region: Hampstead
Financial & listing details
- Price per square foot: $256/sqft
- Tax assessed value: $201,927
- Annual tax amount: $2,068
- Date on market: 1/17/2026
- Cumulative days on market: 54 days
- Listing agreement: Exclusive Right To Sell
- Listing terms: Cash,Conventional,FHA,VA Loan
- Road surface type: Paved
Price history
| Date | Event | Price |
|---|---|---|
| 4/29/2026 | Sold | $481,000-1.3%$256/sqft |
Source:  Hive MLS #100548794 Report a problem Hive MLS #100548794 Report a problem | ||
| 3/19/2026 | Pending sale | $487,500$259/sqft |
Source: Hive MLS #100548794 Report a problem | ||
| 3/11/2026 | Contingent | $487,500$259/sqft |
Source: Hive MLS #100548794 Report a problem | ||
| 3/9/2026 | Price change | $487,500-2.5%$259/sqft |
Source: Hive MLS #100548794 Report a problem | ||
| 1/17/2026 | Listed for sale | $499,900+33.3%$266/sqft |
Source: Hive MLS #100548794 Report a problem | ||
| 3/20/2023 | Sold | $375,000$199/sqft |
Source: Hive MLS #100370681 Report a problem | ||
| 2/22/2023 | Pending sale | $375,000$199/sqft |
Source: Hive MLS #100370681 Report a problem | ||
| 2/22/2023 | Listed for sale | $375,000$199/sqft |
Source: Hive MLS #100370681 Report a problem | ||
Public tax history
Tax history is unavailable.
Neighborhood: 28443
Nearby homes
- $481,0003 bd2 ba1.8k sqft326 Belvedere Dr, Hampstead, NC 28443Sold
- $574,6003 bd2 ba2.2k sqft328 S Belvedere Dr, Hampstead, NC 28443Off Market

- $--0.5 Acres0 Sbelvedere Dr, Hampstead, NC 28443Off Market
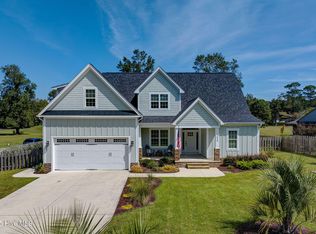
- $695,0003 bd3 ba2.7k sqft324 S Belvedere Dr, Hampstead, NC 28443Sold
- $458,9003 bd2 ba1.8k sqft326-326 S Belvedere Dr, Hampstead, NC 28443Off Market
- $421,9002 bd2 ba1.7k sqft330 Belvedere Dr, Hampstead, NC 28443Off Market
- $606,6004 bd3 ba2.5k sqft322 S Belvedere Dr, Hampstead, NC 28443Off Market
- $--0.5 Acres0 Sbelvedere Dr, Hampstead, NC 28443Off Market
Nearby schools
GreatSchools rating
- 10/10North Topsail Elementary SchoolGrades: PK-5Distance: 1.1 mi
- 9/10Surf City MiddleGrades: 6-8Distance: 6.6 mi
- 8/10Topsail High SchoolGrades: 9-12Distance: 2.2 mi
Schools provided by the listing agent
- Elementary: North Topsail
- Middle: Topsail
- High: Topsail
Source: Hive MLS. This data may not be complete. We recommend contacting the local school district to confirm school assignments for this home.
Get a cash offer in 3 minutes
Find out how much your home could sell for in as little as 3 minutes with a no-obligation cash offer.
Estimated market value
$483,400
Get a cash offer in 3 minutes
Find out how much your home could sell for in as little as 3 minutes with a no-obligation cash offer.
Estimated market value
$483,400
- North Carolina
- Pender County
- Hampstead
- 28443
- 326 S Belvedere Drive
Nearby cities
Nearby zip codes
Other Hampstead Topics
