Affordable Two Bedroom Residence In Half Moon South Co-Op - A Desirable Hudson River Front Community. - Enjoy care-free living in this sunny & bright, upper level corner unit with windows on three sides & private balcony - Hardwood floors & crown moldings throughout - Separate storage area & carriage/bicycle room included. Located on quiet, street within walking distance to downtown Irvington & either the Irvington or Ardsley on Hudson train station. Abundant street parking directly in front of the apartment. Half Moon South is a well-maintained garden apartment complex with neatly manicured grounds, mature shade trees, open green spaces & park benches overlooking the Hudson River & Palisades. Pet-free complex. Monthly maintenance is a "one size fits all" fee which covers the cost of taxes, heat, water, hot water, gas, & electricity. Additional Information: Amenities:Storage,HeatingFuel:Oil Above Ground,
Sold for $322,000
$322,000
326 S Buckhout Street #-, Irvington, NY 10533
2beds
850sqft
Stock Cooperative, Residential
Built in 1952
-- sqft lot
$365,200 Zestimate®
$379/sqft
$3,388 Estimated rent
Home value
$365,200
$329,000 - $409,000
$3,388/mo
Zestimate® history
Owner options
List your home for rent
$3,388/mo
Rent Zestimate®
Find your next renter with Zillow Rental Manager. Plus, with online applications, you can quickly screen prospective tenants – for free.
$3,388/mo
Rent Zestimate®
Refinance and save
$1,720/mo
Est. payment
Refinancing to a lower rate could help reduce your monthly payments and save thousands over the life of the loan.
$1,720/mo
Est. payment
Explore your selling options
Work with a Zillow partner agent
Leverage their expertise and Zillow's premium Showcase listings to get your home seen by more buyers.
Get startedList with your own agent
Get your home in front of millions of buyers by listing it on Zillow.
Learn how to do itSell it yourself
Take full control of how buyers see your home on Zillow by listing For Sale by Owner (FSBO).
List your homeWhat's special
Zillow last checked:
Listing updated:
Listed by:
William Boeckelman,
Coldwell Banker Realty 914-693-5476
Bought with:
Flora Lai, 10401295259
Bedford Park Development Corp.
Source: OneKey® MLS as distributed by MLS GRID,MLS#: H6323101
Facts & features
Interior
Bedrooms & bathrooms
- Bedrooms: 2
- Bathrooms: 1
- Full bathrooms: 1
Other
- Description: Private entry foyer w/stairs to living area
- Level: First
Other
- Description: Living room w/picture wndw & door to private outdoor balcony, Dining room, Updated kitchen, Hall Bath, BR #1 (corner rm - two wndws & ceiling fan), BR #2 (corner rm - two wndws)
- Level: Second
Heating
- Oil, Radiant
Cooling
- Wall/Window Unit(s)
Appliances
- Included: Dishwasher, Refrigerator, Tankless Water Heater
- Laundry: Common Area
Features
- Ceiling Fan(s)
- Flooring: Hardwood
- Basement: Common
- Attic: None
- Common walls with other units/homes: End Unit
Interior area
- Total structure area: 850
- Total interior livable area: 850 sqft
Property
Parking
- Parking features: Assigned, Garage, On Street
- Has uncovered spaces: Yes
Features
- Levels: One
- Stories: 1
Lot
- Features: Near Public Transit, Near School, Near Shops
Construction
Type & style
- Home type: Cooperative
- Architectural style: Garden
- Property subtype: Stock Cooperative, Residential
- Attached to another structure: Yes
Materials
- Brick
Condition
- Year built: 1952
Utilities & green energy
- Sewer: Public Sewer
- Water: Public
- Utilities for property: Trash Collection Public
Community & HOA
Community
- Subdivision: Half Moon South
HOA
- Has HOA: No
- Amenities included: Live In Super
- Services included: Electricity, Gas, Heat, Hot Water, Sewer, Water
- HOA name: AKAM Mgmnt
- HOA phone: 914-674-2100
Location
- Region: Irvington
Financial & listing details
- Price per square foot: $379/sqft
- Date on market: 8/16/2024
- Cumulative days on market: 10 days
- Listing agreement: Exclusive Right To Sell
- Inclusions: Oven/Range
Price history
| Date | Event | Price |
|---|---|---|
| 11/22/2024 | Sold | $322,000+0.6%$379/sqft |
Source:  OneKey® MLS as distributed by MLS GRID #H6323101 Report a problem OneKey® MLS as distributed by MLS GRID #H6323101 Report a problem | ||
| 8/27/2024 | Pending sale | $320,000$376/sqft |
Source: OneKey® MLS as distributed by MLS GRID #H6323101 Report a problem | ||
| 8/26/2024 | Listing removed | -- |
Source: OneKey® MLS as distributed by MLS GRID #H6323101 Report a problem | ||
| 8/16/2024 | Listed for sale | $320,000$376/sqft |
Source: OneKey® MLS as distributed by MLS GRID #H6323101 Report a problem | ||
Public tax history
Tax history is unavailable.
Neighborhood: 10533
Nearby homes
- $447,5003 bd1 ba1k sqft322 S Buckhout St, Irvington, NY 10533Off Market

- $396,5002 bd1 ba900 sqft332 S Buckhout St, Irvington, NY 10533Off Market

- $415,6002 bd-- ba850 sqft336 S Buckhout St, Irvington, NY 10533Off Market
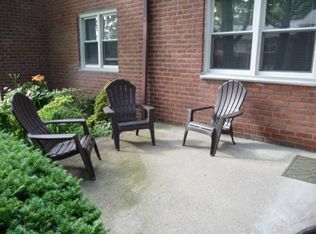
- $---- bd-- ba-- sqft314 S Buckhout St, Irvington, NY 10533Off Market
- $---- bd-- ba-- sqft312 S Buckhout St, Irvington, NY 10533Off Market
- $---- bd-- ba-- sqft342 S Buckhout St, Irvington, NY 10533Off Market
- $371,5002 bd1 ba900 sqft346 S Buckhout St, Irvington, NY 10533Off Market
- $---- bd-- ba-- sqft306 S Buckhout St, Irvington, NY 10533Off Market
Nearby schools
GreatSchools rating
- 10/10Dows Lane (K 3) SchoolGrades: K-3Distance: 0.2 mi
- 10/10Irvington Middle SchoolGrades: 6-8Distance: 0.9 mi
- 9/10Irvington High SchoolGrades: 9-12Distance: 0.9 mi
Schools provided by the listing agent
- Elementary: Dows Lane (K-3) School
- Middle: Irvington Middle School
- High: Irvington High School
Source: OneKey® MLS as distributed by MLS GRID. This data may not be complete. We recommend contacting the local school district to confirm school assignments for this home.
- New York
- Westchester County
- Irvington
- 10533
- 326 S Buckhout Street Unit -
Nearby cities
Nearby neighborhoods
Nearby zip codes
Other Irvington Topics
