All offers will be reviewed tomorrow Monday 24th at 5pm. Come and see the updates and open floor plan on this rambler! This 4 bedroom, 2 bathroom home has an oversized, insulated 2 stall attached garage that measures 27x31. Inside the home you will immediately notice the completely remodeled bathroom including the flooring, bath/shower, countertop, and fixtures. The oven, washer, dryer, water heater, and water softener have all been updated in 2024. Outside the home you will notice the new grading, edging, and landscaping inside a fenced in back yard. The roof and gutters were replaced in 2021 and the garage door was installed in 2024. It is easy to see the quality and attention to detail this home was built with along with the tasteful finishing touches and updates that have been done along the way. Take a look before it is gone!
Closed
$319,500
326 S Chestnut St, Belle Plaine, MN 56011
4beds
2,672sqft
Single Family
Built in 1976
0.32 Acres Lot
$324,500 Zestimate®
$120/sqft
$2,629 Estimated rent
Home value
$324,500
$302,000 - $350,000
$2,629/mo
Zestimate® history
Owner options
List your home for rent
$2,629/mo
Rent Zestimate®
Find your next renter with Zillow Rental Manager. Plus, with online applications, you can quickly screen prospective tenants – for free.
$2,629/mo
Rent Zestimate®
Refinance and save
$1,998/mo
Est. payment
Refinancing to a lower rate could help reduce your monthly payments and save thousands over the life of the loan.
$1,998/mo
Est. payment
Explore your selling options
Work with a Zillow partner agent
Leverage their expertise and Zillow's premium Showcase listings to get your home seen by more buyers.
Get startedList with your own agent
Get your home in front of millions of buyers by listing it on Zillow.
Learn how to do itSell it yourself
Take full control of how buyers see your home on Zillow by listing For Sale by Owner (FSBO).
List your homeWhat's special
Open floor planCompletely remodeled bathroom
Zillow last checked:
Listing updated:
Listed by:
Curt Lambrecht 612-490-9938,
South Metro Realty,
Shane M. Weidall 612-812-8362
Bought with:
Rachel Luckow
Kris Lindahl Real Estate
Source: NorthstarMLS as distributed by MLS GRID,MLS#: 6688325
Facts & features
Interior
Bedrooms & bathrooms
- Bedrooms: 4
- Bathrooms: 2
- Full bathrooms: 1
- 3/4 bathrooms: 1
Bedroom
- Level: Main
- Area: 180 Square Feet
- Dimensions: 15X12
Bedroom 2
- Level: Main
- Area: 132 Square Feet
- Dimensions: 12X11
Bedroom 3
- Level: Lower
- Area: 108 Square Feet
- Dimensions: 9x12
Bedroom 4
- Level: Lower
- Area: 135 Square Feet
- Dimensions: 9x15
Other
- Level: Lower
- Area: 140 Square Feet
- Dimensions: 10X14
Dining room
- Level: Main
- Area: 121 Square Feet
- Dimensions: 11X11
Family room
- Level: Lower
- Area: 325 Square Feet
- Dimensions: 25X13
Kitchen
- Level: Main
- Area: 120 Square Feet
- Dimensions: 12X10
Laundry
- Level: Main
- Area: 90 Square Feet
- Dimensions: 15X6
Living room
- Level: Main
- Area: 276 Square Feet
- Dimensions: 12X23
Office
- Level: Basement
- Area: 120 Square Feet
- Dimensions: 10X12
Heating
- Forced Air
Cooling
- Central Air
Appliances
- Included: Dishwasher, Dryer, Range, Refrigerator, Washer
Features
- Basement: Finished,Full
Interior area
- Total structure area: 2,672
- Total interior livable area: 2,672 sqft
- Finished area above ground: 1,336
- Finished area below ground: 1,000
Property
Parking
- Total spaces: 2
- Parking features: Attached, Garage Door Opener, Insulated Garage
- Attached garage spaces: 2
- Has uncovered spaces: Yes
Accessibility
- Accessibility features: None
Features
- Levels: One
- Stories: 1
- Fencing: Full,Wood
Lot
- Size: 0.32 Acres
Details
- Foundation area: 1336
- Parcel number: 200015970
- Zoning description: Residential-Single Family
Construction
Type & style
- Home type: SingleFamily
- Property subtype: Single Family
Materials
- Roof: Age 8 Years or Less,Asphalt,Pitched
Condition
- New construction: No
- Year built: 1976
Utilities & green energy
- Gas: Natural Gas
- Sewer: City Sewer/Connected
- Water: City Water/Connected
Community & HOA
HOA
- Has HOA: No
Location
- Region: Belle Plaine
Financial & listing details
- Price per square foot: $120/sqft
- Annual tax amount: $3,830
- Date on market: 3/21/2025
- Cumulative days on market: 10 days
- Road surface type: Paved
Price history
| Date | Event | Price |
|---|---|---|
| 5/16/2025 | Sold | $319,500+3.1%$120/sqft |
Source:  NorthstarMLS as distributed by MLS GRID #6688325 Report a problem NorthstarMLS as distributed by MLS GRID #6688325 Report a problem | ||
| 3/31/2025 | Pending sale | $309,900$116/sqft |
Source: NorthstarMLS as distributed by MLS GRID #6688325 Report a problem | ||
| 3/21/2025 | Listed for sale | $309,900$116/sqft |
Source: NorthstarMLS as distributed by MLS GRID #6688325 Report a problem | ||
Public tax history
Tax history is unavailable.
Neighborhood: 56011
Nearby homes
- $322,1004 bd2 ba2.3k sqft326 Chestnut St S, Belle Plaine, MN 56011Off Market

- $339,7004 bd1 ba1.3k sqft330 Chestnut St S, Belle Plaine, MN 56011Off Market
- $304,7004 bd2 ba1.8k sqft310 Chestnut St S, Belle Plaine, MN 56011Off Market
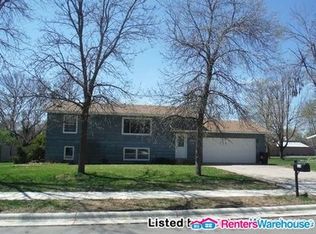
- $310,0004 bd2 ba1.8k sqft310 S Chestnut St, Belle Plaine, MN 56011Sold
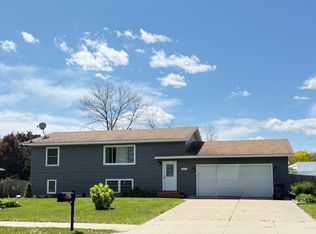
- $280,5004 bd1 ba960 sqft336 Chestnut St S, Belle Plaine, MN 56011Off Market
- $237,4001 bd1 ba1k sqft331 Meridian St S, Belle Plaine, MN 56011Off Market
- $270,9003 bd1 ba1.1k sqft308 Chestnut St S, Belle Plaine, MN 56011Off Market
- $265,8003 bd2 ba1.1k sqft308 S Chestnut St, Belle Plaine, MN 56011Off Market
Nearby schools
GreatSchools rating
- NAChatfield Elementary SchoolGrades: PK-2Distance: 0.3 mi
- 7/10Belle Plaine Junior High SchoolGrades: 7-8Distance: 0.3 mi
- 6/10Belle Plaine Senior High SchoolGrades: 9-12Distance: 0.3 mi
Get a cash offer in 3 minutes
Find out how much your home could sell for in as little as 3 minutes with a no-obligation cash offer.
Estimated market value
$324,500
Get a cash offer in 3 minutes
Find out how much your home could sell for in as little as 3 minutes with a no-obligation cash offer.
Estimated market value
$324,500
- Minnesota
- Scott County
- Belle Plaine
- 56011
- 326 S Chestnut St
Nearby cities
Nearby zip codes
Other Belle Plaine Topics
