Thoughtfully restored while retaining its original charm, this Winnetka Heights home beautifully blends historic character with modern comfort. Light-filled interiors, hardwood floors, and inviting living spaces create a warm and welcoming feel throughout. Formal living and a versatile den transition seamlessly to the expansive kitchen area and built-in banquette framed by walls of windows overlooking the lush backyard. Upstairs, a functional layout features the primary suite with spacious bath and walk-in closet accompanied by three generous ancillary bedrooms. Outside, the backyard boasts an elevated wood deck under a canopy of mature trees, turf lawn and recently replaced fence. Ideally located in the heart of Winnetka Heights, just minutes from Bishops Arts, Stevens Park Golf Course, and some of North Oak Cliff’s favorite destinations.
Sold
Price Unknown
326 S Edgefield Ave, Dallas, TX 75208
4beds
2,812sqft
Single Family Residence
Built in 1940
7,492 Square Feet Lot
$852,500 Zestimate®
$--/sqft
$4,429 Estimated rent
Home value
$852,500
$810,000 - $895,000
$4,429/mo
Zestimate® history
Owner options
List your home for rent
$4,429/mo
Rent Zestimate®
Find your next renter with Zillow Rental Manager. Plus, with online applications, you can quickly screen prospective tenants – for free.
$4,429/mo
Rent Zestimate®
Refinance and save
Refinancing to a lower rate could help reduce your monthly payments and save thousands over the life of the loan.
Explore your selling options
Work with a Zillow partner agent
Leverage their expertise and Zillow's premium Showcase listings to get your home seen by more buyers.
Get startedList with your own agent
Get your home in front of millions of buyers by listing it on Zillow.
Learn how to do itSell it yourself
Take full control of how buyers see your home on Zillow by listing For Sale by Owner (FSBO).
List your homeWhat's special
Hardwood floorsInviting living spacesThree generous ancillary bedroomsTurf lawnFormal livingVersatile denRecently replaced fence
Zillow last checked:
Listing updated:
Listed by:
Michael Wong 0622770 214-263-1853,
Briggs Freeman Sotheby's Int'l 214-350-0400
Bought with:
Kathy Kiefer, 0315906
Keller Williams Realty-FM
Source: NTREIS,MLS#: 21273720
Facts & features
Interior
Bedrooms & bathrooms
- Bedrooms: 4
- Bathrooms: 3
- Full bathrooms: 2
- 1/2 bathrooms: 1
Primary bedroom
- Features: Closet Cabinetry, Dual Sinks, En Suite Bathroom, Separate Shower, Walk-In Closet(s)
- Level: Second
- Dimensions: 20 x 15
Bedroom
- Features: Ceiling Fan(s)
- Level: Second
- Dimensions: 14 x 12
Bedroom
- Level: Second
- Dimensions: 14 x 12
Bedroom
- Level: Second
- Dimensions: 12 x 11
Primary bathroom
- Features: Built-in Features, Dual Sinks, En Suite Bathroom, Granite Counters, Separate Shower
- Level: Second
- Dimensions: 0 x 0
Breakfast room nook
- Level: First
- Dimensions: 14 x 13
Den
- Level: First
- Dimensions: 13 x 13
Other
- Features: Built-in Features, Granite Counters
- Level: Second
- Dimensions: 0 x 0
Half bath
- Features: Granite Counters
- Level: First
- Dimensions: 0 x 0
Kitchen
- Features: Breakfast Bar, Built-in Features, Eat-in Kitchen, Granite Counters, Kitchen Island, Pantry, Walk-In Pantry
- Level: First
- Dimensions: 17 x 11
Living room
- Level: First
- Dimensions: 18 x 13
Utility room
- Features: Built-in Features, Utility Room
- Level: First
- Dimensions: 0 x 0
Heating
- Central, Natural Gas
Cooling
- Central Air, Ceiling Fan(s), Electric
Appliances
- Included: Some Gas Appliances, Built-In Refrigerator, Dishwasher, Gas Cooktop, Disposal, Gas Oven, Ice Maker, Microwave, Plumbed For Gas, Range, Refrigerator, Some Commercial Grade, Vented Exhaust Fan
- Laundry: Washer Hookup, Gas Dryer Hookup, Laundry in Utility Room, In Hall
Features
- Decorative/Designer Lighting Fixtures, Eat-in Kitchen, Granite Counters, High Speed Internet, Kitchen Island, Open Floorplan, Paneling/Wainscoting, Cable TV, Natural Woodwork, Walk-In Closet(s), Wired for Sound
- Flooring: Carpet, Hardwood, Tile
- Windows: Window Coverings
- Has basement: No
- Has fireplace: No
Interior area
- Total interior livable area: 2,812 sqft
Property
Parking
- Total spaces: 2
- Parking features: Door-Single, Driveway, Electric Gate, Garage Faces Front, Garage, Garage Door Opener
- Garage spaces: 2
Features
- Levels: Two
- Stories: 2
- Patio & porch: Rear Porch, Covered, Deck
- Exterior features: Deck, Private Yard, Rain Gutters
- Pool features: None
- Fencing: Back Yard,Electric,Fenced,Wood
Lot
- Size: 7,492 Square Feet
- Dimensions: 50 x 150
- Features: Back Yard, Interior Lot, Lawn, Landscaped, Sprinkler System, Few Trees
Details
- Parcel number: 00000261316000000
Construction
Type & style
- Home type: SingleFamily
- Architectural style: Craftsman,Detached
- Property subtype: Single Family Residence
Materials
- Wood Siding
- Foundation: Pillar/Post/Pier
- Roof: Composition
Condition
- Year built: 1940
Utilities & green energy
- Sewer: Public Sewer
- Water: Public
- Utilities for property: Sewer Available, Water Available, Cable Available
Community & HOA
Community
- Security: Security System, Security Lights
- Subdivision: Winnetka Heights
HOA
- Has HOA: No
Location
- Region: Dallas
Financial & listing details
- Tax assessed value: $717,890
- Annual tax amount: $12,110
- Date on market: 5/18/2026
- Cumulative days on market: 11 days
- Listing terms: Cash,Conventional
Price history
| Date | Event | Price |
|---|---|---|
| 6/29/2026 | Sold | -- |
Source: NTREIS #21273720 Report a problem | ||
| 6/6/2026 | Pending sale | $869,000$309/sqft |
Source: NTREIS #21273720 Report a problem | ||
| 5/31/2026 | Contingent | $869,000$309/sqft |
Source: NTREIS #21273720 Report a problem | ||
| 5/18/2026 | Listed for sale | $869,000+46.1%$309/sqft |
Source: NTREIS #21273720 Report a problem | ||
| 7/16/2019 | Sold | -- |
Source: Dave Perry Miller RE solds #14115618_75208 Report a problem | ||
| 6/27/2019 | Pending sale | $595,000$212/sqft |
Source: Ebby Halliday, REALTORS #14115618 Report a problem | ||
| 6/14/2019 | Listed for sale | $595,000+14.4%$212/sqft |
Source: Dave Perry Miller Real Estate #14115618 Report a problem | ||
| 12/20/2016 | Listing removed | $519,990$185/sqft |
Source: Classic Property Management #13423507 Report a problem | ||
| 8/25/2016 | Price change | $519,990-1%$185/sqft |
Source: Classic Property Management #13423507 Report a problem | ||
| 7/21/2016 | Price change | $524,990-0.9%$187/sqft |
Source: Classic Property Management #13423507 Report a problem | ||
| 7/16/2016 | Listed for sale | $529,990+6.1%$188/sqft |
Source: Classic Property Management #13423507 Report a problem | ||
| 4/29/2016 | Listing removed | $499,500$178/sqft |
Source: Classic Property Management #13157707 Report a problem | ||
| 4/25/2016 | Price change | $499,500-5.8%$178/sqft |
Source: Classic Property Management #13157707 Report a problem | ||
| 4/14/2016 | Pending sale | $529,990$188/sqft |
Source: Classic Property Management #13157707 Report a problem | ||
| 3/1/2016 | Price change | $529,990-2.8%$188/sqft |
Source: Classic Property Management #13157707 Report a problem | ||
| 2/12/2016 | Price change | $544,990-0.9%$194/sqft |
Source: Classic Property Management #13157707 Report a problem | ||
| 12/16/2015 | Price change | $549,990-2.7%$196/sqft |
Source: Classic Property Management #13157707 Report a problem | ||
| 12/14/2015 | Price change | $564,990-0.9%$201/sqft |
Source: Classic Property Management #13157707 Report a problem | ||
| 11/30/2015 | Price change | $569,990-0.9%$203/sqft |
Source: Classic Property Management #13157707 Report a problem | ||
| 11/12/2015 | Price change | $574,990-0.9%$204/sqft |
Source: Classic Property Management #13157707 Report a problem | ||
| 10/28/2015 | Price change | $579,990-1.7%$206/sqft |
Source: Classic Property Management #13157707 Report a problem | ||
| 10/8/2015 | Price change | $589,990-1.7%$210/sqft |
Source: Classic Property Management #13157707 Report a problem | ||
| 10/4/2015 | Price change | $599,990+0%$213/sqft |
Source: Classic Property Management #13157707 Report a problem | ||
| 5/24/2015 | Listed for sale | $599,900+122.3%$213/sqft |
Source: Classic Property Management #13157707 Report a problem | ||
| 5/29/2014 | Sold | -- |
Source: Agent Provided Report a problem | ||
| 3/15/2014 | Listed for sale | $269,900$96/sqft |
Source: David Griffin & Company #11992968 Report a problem | ||
Public tax history
| Year | Property taxes | Tax assessment |
|---|---|---|
| 2025 | $12,110 +0.9% | $717,890 +1.6% |
| 2024 | $12,002 +8% | $706,500 +12.9% |
| 2023 | $11,113 -13.4% | $626,000 |
| 2022 | $12,840 +2.7% | $626,000 +9.2% |
| 2021 | $12,503 -3.1% | $573,320 -0.3% |
| 2020 | $12,902 +12% | $575,050 +12.5% |
| 2019 | $11,521 -17% | $511,180 +4.8% |
| 2018 | $13,880 +4.6% | $487,820 |
| 2017 | $13,265 -8% | $487,820 -8% |
| 2016 | $14,418 +106.4% | $530,230 +120.9% |
| 2015 | $6,985 | $240,040 -5.7% |
| 2014 | $6,985 | $254,650 |
| 2013 | -- | -- |
| 2012 | -- | -- |
| 2011 | -- | -- |
| 2010 | -- | -- |
| 2009 | -- | -- |
| 2008 | -- | -- |
| 2007 | -- | -- |
| 2005 | -- | -- |
| 2004 | -- | -- |
| 2003 | -- | -- |
| 2002 | -- | -- |
| 2001 | -- | -- |
Find assessor info on the county website
Neighborhood: Winnetka Heights
Nearby homes
- $400,8002 bd2 ba1.3k sqft328 S Edgefield Ave, Dallas, TX 75208Off Market
- $408,8003 bd2 ba1.3k sqft322 S Edgefield Ave, Dallas, TX 75208Off Market
- $476,4003 bd2 ba2k sqft334 S Edgefield Ave, Dallas, TX 75208Off Market
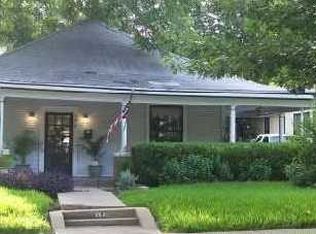
- $581,4003 bd3 ba2.1k sqft318 S Edgefield Ave, Dallas, TX 75208Off Market
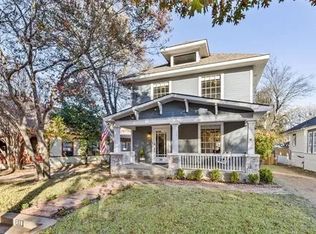
- $--4 bd3 ba2k sqft336 S Edgefield Ave, Dallas, TX 75208Sold
- $361,5003 bd1 ba1.4k sqft312 S Edgefield Ave, Dallas, TX 75208Off Market
- $590,8003 bd2 ba1.9k sqft405 S Clinton Ave, Dallas, TX 75208Off Market
- $415,3003 bd2 ba1.6k sqft401 S Clinton Ave, Dallas, TX 75208Off Market
Nearby schools
GreatSchools rating
- 9/10Rosemont Middle SchoolGrades: 3-8Distance: 0.7 mi
- 5/10Sunset High SchoolGrades: 9-12Distance: 0.7 mi
- 6/10W E Greiner Exploratory Arts AcademyGrades: 6-8Distance: 0.2 mi
Schools provided by the listing agent
- Elementary: Rosemont
- Middle: Greiner
- High: Sunset
- District: Dallas ISD
Source: NTREIS. This data may not be complete. We recommend contacting the local school district to confirm school assignments for this home.
Get a cash offer in 3 minutes
Find out how much your home could sell for in as little as 3 minutes with a no-obligation cash offer.
Estimated market value
$852,500
Get a cash offer in 3 minutes
Find out how much your home could sell for in as little as 3 minutes with a no-obligation cash offer.
Estimated market value
$852,500
- Texas
- Dallas County
- Dallas
- 75208
- Winnetka Heights
- 326 S Edgefield Ave
