Skip main navigation
Active
  • Price cut: $5K (8/19)
    $157,000

    326 S Firestone Blvd, Akron, OH 44301

    3beds
    1,344sqft
    : 
    $1,171/mo
    Get pre-qualified
    Single Family Residence
    Built in 1922
    6,721 Square Feet Lot
    $-- Zestimate®
    $117/sqft
    $-- HOA

    What's special

    Fully covered front porchFull remodeled bathFaux stained glass windowsBig windowsSolid hardwood flooring
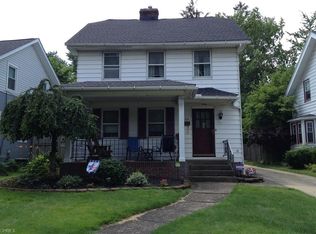
    This 2 story colonial is loaded with charm and natural woodwork! Four minute walk to Firestone Park and just minutes from coffee house and library. Step in from the fully covered front porch , where you will enjoy your evenings or morning coffee. All the walls have been freshly painted and are a clean slate for your personal touches. You will then enter into the foyer that leads to the quant living room with solid hardwood flooring , big windows, and an alcove where you will find a wood burning fireplace surrounded with a natural wood wall around it. The formal dining room is a good size to host events and dinners, and the faux stained glass windows add an element of beauty. There are French doors off dining room that lead to large back yard deck for BBQ's or hanging out enjoying the warmer weather! The kitchen comes complete with stainless dishwasher, fridge, and stove. There is a full unfinished basement, too. The second level offers a full remodeled bath, and 3 very generous sized bedrooms , all with natural hardwood floors. The back yard is really nice and spacious, and there is a 2 car detached garage! Windows 2016, HVAC 2019, waterproofed basement. This lovely home is ready to move right in, at such an affordable price point! *** Agents: please see Broker remarks.****
    26 days
    |
    1,384
    |
    74
    |

    Likely to sell faster than

    Zillow last checked:

    Listing updated:

    Listed by:

    Donna J Tanno 330-931-7611 dtanno@tprsold.com,

    Berkshire Hathaway HomeServices Stouffer Realty

    Source: MLS Now,MLS#: 5211473MLS LogoOriginating MLS: Akron Cleveland Association of REALTORS

      Facts & features

      Interior

      Bedrooms & bathrooms
      • Bedrooms: 3
      • Bathrooms: 1
      • Full bathrooms: 1
      Primary bedroom
      • Description: Flooring: Hardwood
      • Level: Second
      • Dimensions: 15 x 11
      Bedroom
      • Description: Flooring: Hardwood
      • Level: Second
      • Dimensions: 11 x 8
      Bedroom
      • Description: Flooring: Hardwood
      • Level: Second
      • Dimensions: 12 x 11
      Dining room
      • Description: Flooring: Hardwood
      • Features: Built-in Features
      • Level: First
      • Dimensions: 13 x 11
      Entry foyer
      • Description: Flooring: Hardwood
      • Level: First
      • Dimensions: 5 x 11
      Kitchen
      • Description: Flooring: Luxury Vinyl Tile
      • Level: First
      • Dimensions: 11 x 10
      Living room
      • Description: Flooring: Hardwood
      • Features: Bookcases, Fireplace, Natural Woodwork
      • Level: First
      • Dimensions: 15 x 12
      Heating
      • Fireplace(s)
      Cooling
      • Central Air
      Appliances
      • Included: Dryer, Dishwasher, Disposal, Microwave, Range, Refrigerator, Washer
      • Laundry: Electric Dryer Hookup, In Basement
      Features
      • Built-in Features, Ceiling Fan(s), Entrance Foyer, Natural Woodwork
      • Basement: Full,Concrete,Unfinished,Sump Pump
      • Number of fireplaces: 1
      • Fireplace features: Living Room, Wood Burning
      Interior area
      • Total structure area: 1,344
      • Total interior livable area: 1,344 sqft
      • Finished area above ground: 1,344
      Video & virtual tour

      Property

      Parking
      • Total spaces: 2
      • Parking features: Detached, Garage Faces Front, Garage, Garage Door Opener, Shared Driveway
      • Garage spaces: 2
      Features
      • Levels: Two
      • Stories: 2
      • Patio & porch: Covered, Deck, Front Porch, Porch
      Lot
      • Size: 6,721 Square Feet
      • Dimensions: 42 x 160
      • Features: < 1/2 Acre
      Details
      • Parcel number: 6834130

      Construction

      Type & style
      • Home type: SingleFamily
      • Architectural style: Colonial
      • Property subtype: Single Family Residence
      Materials
      • Vinyl Siding
      • Foundation: Block
      • Roof: Asphalt,Fiberglass
      Condition
      • Year built: 1922

      Utilities & green energy

      • Sewer: Public Sewer
      • Water: Public

      Community & HOA

      Community
      • Security: Smoke Detector(s)
      • Subdivision: Firestone Park
      HOA
      • Has HOA: No
      Location
      • Region: Akron

      Financial & listing details

      • Price per square foot: $117/sqft
      • Tax assessed value: $103,590
      • Annual tax amount: $2,356
      • Date on market: 7/31/2026
      • Cumulative days on market: 27 days
      • Listing terms: Cash,Conventional,FHA,VA Loan

        Estimated market value

        Not available

        Estimated sales range

        Not available

        Not available

        Price history

        DateEventPrice
        8/19/2026Price change$157,000-3.1%$117/sqft
        Source: MLS Now #5211473 Report a problem
        7/31/2026Listed for sale$162,000+20%$121/sqft
        Source: MLS Now #5211473 Report a problem
        2/4/2022Sold$135,000$100/sqft
        Source: MLS Now #4338849 Report a problem
        1/21/2022Pending sale$135,000$100/sqft
        Source: MLS Now #4338849 Report a problem
        12/31/2021Contingent$135,000$100/sqft
        Source: MLS Now #4338849 Report a problem
        12/16/2021Listed for sale$135,000+73.1%$100/sqft
        Source: MLS Now #4338849 Report a problem
        11/18/2021Sold$78,000+11.6%$58/sqft
        Source: Public Record Report a problem
        7/31/2016Listing removed$69,900$52/sqft
        Source: Howard Hanna - Wadsworth #3732967 Report a problem
        5/3/2016Price change$69,900-12.5%$52/sqft
        Source: Howard Hanna - Wadsworth #3732967 Report a problem
        12/12/2015Price change$79,900-11.1%$59/sqft
        Source: Howard Hanna - Wadsworth #3732967 Report a problem
        9/18/2015Price change$89,900-9.2%$67/sqft
        Source: Howard Hanna - Wadsworth #3732967 Report a problem
        7/29/2015Listed for sale$99,000+3.1%$74/sqft
        Source: Howard Hanna - Wadsworth #3732967 Report a problem
        6/29/2009Sold$96,000+23.1%$71/sqft
        Source: Public Record Report a problem
        7/5/1994Sold$78,000$58/sqft
        Source: Public Record Report a problem

        Public tax history

        YearProperty taxesTax assessment
        2025$2,356 -1.7%$36,260
        2024$2,395 +19.9%$36,260
        2023$1,998 +1.4%$36,260 +29.1%
        2022$1,972 -1%$28,092 -1%
        2021$1,991 $28,365
        2020-- $28,365 +18.4%
        2019$1,792 +1.3%$23,962 +0%
        2018$1,768 -1.5%$23,960
        2017$1,796 $23,960
        2016$1,796 $23,960
        2015$1,796 +0.8%$23,960
        2014$1,782 -5.2%$23,960 -7.5%
        2013$1,879 +0.8%$25,890
        2012$1,864 +16.9%$25,890 0%
        2011$1,594 -11.1%$25,894 -15.3%
        2010$1,793 $30,584
        2009-- $30,584
        2008$1,854 +6.9%$30,584 +1.9%
        2007$1,734 +0.8%$30,016
        2006$1,721 +18.7%$30,016
        2005$1,450 $30,016 +7.5%
        2004-- $27,916
        2003$1,362 -0.7%$27,916
        2002$1,372 +2.2%$27,916 +13.1%
        2001$1,342 +16.7%$24,682
        2000$1,150 $24,682
        Find assessor info on the county website

        Monthly payment

        Est. payment

        Payment breakdown

        Explore the cost of this home by adjusting the details. Changes won't be saved.
        All calculations are estimates and provided by Zillow, Inc. for informational purposes only. Actual amounts may vary.
        HOA fees may include property taxes on listings classified as Co-Ops. Contact the listing agent and/or owner for fee details.
        See how much you could borrow to make a competitive offer.

        Climate risks

        Neighborhood: Firestone Park

        Getting around

        54 / 100
        Somewhat Walkable
        29 / 100
        Some Transit
        53 / 100
        Bikeable

        Nearby schools

        GreatSchools rating
        Schools provided by the listing agent
        • District: Akron CSD - 7701

        Source: MLS Now. This data may not be complete. We recommend contacting the local school district to confirm school assignments for this home.

        A local agent can set up tours, give advice and negotiate with sellers.

        Browse local experts

        Similar homes