Skip main navigation
Sold for $649,000
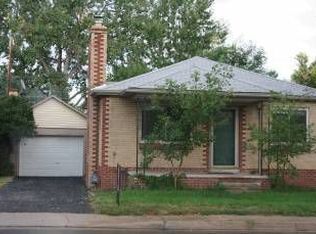
Street View
  • $649,000

    326 S Holly Street, Denver, CO 80246

    3beds
    1,713sqft
    Single Family Residence
    Built in 1954
    6,250 Square Feet Lot
    $624,300 Zestimate®
    $379/sqft
    $3,303 Estimated rent

    Home value

    $624,300

    $593,000 - $656,000

    $3,303/mo

    Zestimate® history
    Loading
    Loading...

    Owner options

    List your home for rent

    $3,303/mo

    Rent Zestimate®

    Find your next renter with Zillow Rental Manager. Plus, with online applications, you can quickly screen prospective tenants – for free.

    Learn more

    $3,303/mo

    Rent Zestimate®

    Refinance and save

    $3,704/mo

    Est. payment

    Refinancing to a lower rate could help reduce your monthly payments and save thousands over the life of the loan.

    See today's rates

    $3,704/mo

    Est. payment

    Explore your selling options

    Work with a Zillow partner agent

    Leverage their expertise and Zillow's premium Showcase listings to get your home seen by more buyers.

    Get started

    List with your own agent

    Get your home in front of millions of buyers by listing it on Zillow.

    Learn how to do it

    Sell it yourself

    Take full control of how buyers see your home on Zillow by listing For Sale by Owner (FSBO).

    List your home

    What's special

    Turn-Key Home with Endless Potential, Steps from the Heart of Hilltop. Discover the perfect blend of comfort and potential in this move-in-ready gem, featuring many recent updates. This home is ideal for those looking to settle in immediately, while still having room to make it their own dream home. Recent updates include: New Furnace, New Dishwasher, New Garage Flooring, New Light Fixtures and Fans, New Cellular Shades, New Radon Mitigation System, New Shed - plus Seller offering a $1000 credit for New Refrigerator. Inside, you'll find spacious bedrooms that offer ample space for relaxation. The extra-large laundry room with abundant storage ensures that organization is effortless. The bright, updated bathrooms add a touch of modern elegance, including the enormous primary ensuite-bathroom, with a luxurious soaking tub. The home's prime location offers unparalleled convenience, while boasting a meticulously maintained yard and garden for entertaining at home. Enjoy a serene outdoor-space with blueberry bushes, apple, peach and cherry trees. Just a block away, indulge in delicious meals at Call Your Mother, Park Burger, Pete’s Grocery and High Point Creamery. Three parks within walking distance provide plenty of opportunities for outdoor activities. A short 7-minute drive takes you to Whole Foods, Target, and Home Depot. Only a 10-minute walk or 2-minute drive to Crestmoor Tennis Courts, Park, and Pool. Just 5 minutes from Cherry Creek Shopping Center and Cherry Creek North, renowned for shopping and dining options. Reach Downtown Denver in just 15 minutes. Wash Park is a quick 10-minute drive away, perfect for leisurely strolls or picnics. Denver International Airport is only 30 minutes away, making travel easy and convenient. Whether you’re looking to add your personal touch or embark on customizing the space, this home provides a solid foundation to create your dream living space. Don’t miss out on the opportunity to own this turn-key home with so much potential.

    Zillow last checked:

    Listing updated:

    Listed by:

    Lacy Caudel 316-250-3783,

    Compass - Denver

    Bought with:

    Tavri Gipson, 100083164

    Kentwood RE Cherry Creek

    Source: REcolorado as distributed by MLS GRID,MLS#: 8551833MLS Logo

    Facts & features

    Interior

    Bedrooms & bathrooms
    • Bedrooms: 3
    • Bathrooms: 2
    • Full bathrooms: 2
    • Main level bathrooms: 1
    • Main level bedrooms: 2
    Primary bedroom
    • Level: Basement
    Bedroom
    • Level: Main
    Bedroom
    • Level: Main
    Primary bathroom
    • Level: Basement
    Bathroom
    • Level: Main
    Den
    • Level: Basement
    Dining room
    • Level: Main
    Kitchen
    • Level: Main
    Laundry
    • Level: Basement
    Living room
    • Level: Main
    Heating
    • Forced Air
    Cooling
    • Central Air
    Appliances
    • Included: Cooktop, Dishwasher, Dryer, Oven, Refrigerator, Washer
    Features
    • Flooring: Carpet, Tile, Wood
    • Basement: Finished,Full
    • Common walls with other units/homes: No Common Walls
    Interior area
    • Total structure area: 1,713
    • Total interior livable area: 1,713 sqft
    • Finished area above ground: 822
    • Finished area below ground: 846

    Property

    Parking
    • Total spaces: 4
    • Parking features: Garage, Carport
    • Garage spaces: 2
    • Carport spaces: 2
    • Covered spaces: 4
    Features
    • Levels: One
    • Stories: 1
    • Patio & porch: Covered, Front Porch, Patio
    • Exterior features: Garden, Private Yard
    • Fencing: Full
    Lot
    • Size: 6,250 sqft
    • Features: Level
    Details
    • Parcel number: 617208026
    • Zoning: E-SU-DX
    • Special conditions: Standard

    Construction

    Type & style
    • Home type: SingleFamily
    • Property subtype: Single Family Residence
    Materials
    • Brick
    • Roof: Composition
    Condition
    • Year built: 1954

    Utilities & green energy

    • Sewer: Public Sewer
    • Water: Public

    Community & neighborhood

    Location
    • Region: Denver
    • Subdivision: South Hilltop

    Other

    Other facts
    • Listing terms: 1031 Exchange,Cash,Conventional,FHA,VA Loan
    • Ownership: Individual

    Price history

    DateEventPrice
    11/1/2024Sold$649,000$379/sqft
    Source: REcolorado as distributed by MLS GRID #8551833 Report a problem
    10/4/2024Pending sale$649,000$379/sqft
    Source: REcolorado as distributed by MLS GRID #8551833 Report a problem
    9/17/2024Listed for sale$649,000$379/sqft
    Source: REcolorado as distributed by MLS GRID #8551833 Report a problem
    9/3/2024Listing removed$649,000$379/sqft
    Source: REcolorado as distributed by MLS GRID #8551833 Report a problem
    8/12/2024Price change$649,000-3.9%$379/sqft
    Source: REcolorado as distributed by MLS GRID #8551833 Report a problem
    7/25/2024Listed for sale$675,000+8.9%$394/sqft
    Source: REcolorado as distributed by MLS GRID #8551833 Report a problem
    2/15/2023Sold$620,000-0.8%$362/sqft
    Source: Public Record Report a problem
    12/30/2022Listed for sale$625,000+60.3%$365/sqft
    Source: Owner Report a problem
    12/23/2019Sold$390,000-0.5%$228/sqft
    Source: Public Record Report a problem
    11/14/2019Pending sale$391,900$229/sqft
    Source: Atlas Real Estate Group Report a problem
    11/4/2019Listed for sale$391,900+3.7%$229/sqft
    Source: Atlas Real Estate Group Report a problem
    9/17/2019Sold$378,000+66.2%$221/sqft
    Source: Public Record Report a problem
    7/13/2004Sold$227,400+73.6%$133/sqft
    Source: Public Record Report a problem
    12/9/1998Sold$131,000+54.1%$76/sqft
    Source: Public Record Report a problem
    5/31/1994Sold$85,000$50/sqft
    Source: Public Record Report a problem

    Public tax history

    YearProperty taxesTax assessment
    2024$2,443 +17.1%$31,530 -8.7%
    2023$2,086 +3.6%$34,540 +31.7%
    2022$2,014 +11.6%$26,230 -2.8%
    2021$1,804 +2.9%$26,990 +11%
    2020$1,754 +4.2%$24,317 -0.7%
    2019$1,683 $24,487 +12.6%
    2018$1,683 +0.3%$21,750
    2017$1,678 -2.2%$21,750 -0.9%
    2016$1,715 +28.6%$21,950
    2015$1,334 0%$21,950 +36.7%
    2014$1,334 -5.7%$16,060
    2013$1,415 +17.9%$16,060 -4.6%
    2012$1,200 +6%$16,830
    2011$1,132 +2.2%$16,830 -1%
    2010$1,107 -5.1%$17,000
    2009$1,167 -0.2%$17,000 -2.7%
    2008$1,169 +2.3%$17,480
    2007$1,143 +1.1%$17,480 +2.4%
    2006$1,130 +21.1%$17,070
    2005$933 +8.7%$17,070 +14.6%
    2003$858 +1.9%$14,900 +3.9%
    2002$842 $14,340 +23.4%
    2001-- $11,620

    Find assessor info on the county website

    Neighborhood: Washington Virginia Vale

    Nearby schools

    GreatSchools rating
    Schools provided by the listing agent
    • Elementary: Carson
    • Middle: Hill
    • High: George Washington
    • District: Denver 1

    Source: REcolorado as distributed by MLS GRID. This data may not be complete. We recommend contacting the local school district to confirm school assignments for this home.

    Get a cash offer in 3 minutes
    Find out how much your home could sell for in as little as 3 minutes with a no-obligation cash offer.
    Estimated market value
    $624,300
    Get a cash offer in 3 minutes
    Find out how much your home could sell for in as little as 3 minutes with a no-obligation cash offer.
    Estimated market value
    $624,300