In the heart of Twin Bridges yet offering exceptional privacy, this 1915 Craftsman sits on 0.574 acres surrounded by mature landscaping, new perimeter fence, old growth trees, and fruit-bearing apple and pear trees. The 3,007± square foot, 4 bed, 3 bath primary home blends original details including hardwood floors, built-ins, and wood accents with spacious, flexible living. The glassed-in front porch offers a cozy space to enjoy the seasons year-round. The main level features a generous primary suite, additional bedroom, two full bathrooms, formal living and dining rooms, multiple sitting areas, a sunroom with radiant floor heat, and kitchen that retains its original charm alongside new appliances. Upstairs includes two large bedrooms and a full bathroom. The property includes a 650± square foot guest house with an attached 646± square foot two-car garage with added storage and work bench. The guest house features a new kitchen, new LVT flooring, a remodeled bathroom, a bedroom with walk-in closet, and flexible living space ideal for rental income, guests, extended family, or a home office. The private and inviting backyard is perfect for gatherings on the expansive 700± square foot back deck and includes a fire pit, fencing, and underground sprinklers. Situated near the Ruby, Beaverhead, Big Hole, and Jefferson Rivers, this is a rare chance to own a piece of history with modern comforts in a tranquil, in-town setting.
Sold
Price Unknown
326 S Main St, Twin Bridges, MT 59754
4beds
3,007sqft
Single Family Residence
Built in 1915
0.57 Acres Lot
$629,900 Zestimate®
$--/sqft
$3,002 Estimated rent
Home value
$629,900
Estimated sales range
Not available
$3,002/mo
Zestimate® history
Owner options
List your home for rent
$3,002/mo
Rent Zestimate®
Find your next renter with Zillow Rental Manager. Plus, with online applications, you can quickly screen prospective tenants – for free.
$3,002/mo
Rent Zestimate®
Refinance and save
Refinancing to a lower rate could help reduce your monthly payments and save thousands over the life of the loan.
Explore your selling options
Work with a Zillow partner agent
Leverage their expertise and Zillow's premium Showcase listings to get your home seen by more buyers.
Get startedList with your own agent
Get your home in front of millions of buyers by listing it on Zillow.
Learn how to do itSell it yourself
Take full control of how buyers see your home on Zillow by listing For Sale by Owner (FSBO).
List your homeWhat's special
Remodeled bathroomGlassed-in front porchNew perimeter fenceNew lvt flooringWood accentsNew appliancesMultiple sitting areas
Zillow last checked:
Listing updated:
Listed by:
Miranda Wheeler 406-640-1655,
Berkshire Hathaway - Sheridan
Bought with:
Erica Heinrich, RBS-13897
Keller Williams Montana Realty
Source: Big Sky Country MLS,MLS#: 404770Originating MLS: Big Sky Country MLS
Facts & features
Interior
Bedrooms & bathrooms
- Bedrooms: 4
- Bathrooms: 3
- Full bathrooms: 3
Rooms
- Room types: Bonus Room, Dining Room, Family Room, Full Bath, Kitchen, Laundry, Living Room, Office
Heating
- Baseboard, Radiant Floor, Stove
Cooling
- None
Appliances
- Included: Dryer, Dishwasher, Disposal, Microwave, Range, Refrigerator, Washer
Features
- Walk-In Closet(s), Wood Burning Stove, Sun Room
- Flooring: Hardwood, Partially Carpeted, Tile
- Basement: Crawl Space
- Has fireplace: Yes
- Fireplace features: Wood Burning Stove
Interior area
- Total structure area: 3,007
- Total interior livable area: 3,007 sqft
- Finished area above ground: 3,007
Property
Parking
- Total spaces: 2
- Parking features: Detached, Garage
- Garage spaces: 2
- Has uncovered spaces: Yes
Features
- Levels: Two
- Stories: 2
- Patio & porch: Covered, Patio, Porch
- Exterior features: Gravel Driveway, Landscaping
- Fencing: Partial
- Has view: Yes
- View description: Southern Exposure, Trees/Woods
Lot
- Size: 0.57 Acres
- Features: Lawn, Landscaped
Details
- Additional structures: Guest House
- Parcel number: 0010018600
- Zoning description: None/Unknown
- Special conditions: Standard
Construction
Type & style
- Home type: SingleFamily
- Architectural style: Craftsman
- Property subtype: Single Family Residence
Materials
- Wood Siding
- Roof: Asphalt
Condition
- New construction: No
- Year built: 1915
Utilities & green energy
- Sewer: Public Sewer
- Water: Public
- Utilities for property: Electricity Available, Fiber Optic Available, Phone Available, Sewer Available, Water Available
Community & HOA
Community
- Security: Heat Detector, Smoke Detector(s)
- Subdivision: None
HOA
- Has HOA: No
Location
- Region: Twin Bridges
Financial & listing details
- Tax assessed value: $693,324
- Annual tax amount: $3,020
- Date on market: 8/6/2025
- Cumulative days on market: 208 days
- Listing terms: Cash,1031 Exchange,3rd Party Financing
- Electric utility on property: Yes
- Road surface type: Paved
Price history
| Date | Event | Price |
|---|---|---|
| 4/7/2026 | Sold | -- |
Source: Big Sky Country MLS #404770 Report a problem | ||
| 3/25/2026 | Pending sale | $650,000$216/sqft |
Source: Big Sky Country MLS #404770 Report a problem | ||
| 3/2/2026 | Contingent | $650,000$216/sqft |
Source: Big Sky Country MLS #404770 Report a problem | ||
| 8/6/2025 | Listed for sale | $650,000$216/sqft |
Source: Big Sky Country MLS #404770 Report a problem | ||
| 12/9/2024 | Listing removed | $650,000$216/sqft |
Source: Big Sky Country MLS #392384 Report a problem | ||
| 11/11/2024 | Pending sale | $650,000$216/sqft |
Source: Big Sky Country MLS #392384 Report a problem | ||
| 8/25/2024 | Price change | $650,000-13.3%$216/sqft |
Source: Big Sky Country MLS #392384 Report a problem | ||
| 6/30/2024 | Price change | $749,900-6.3%$249/sqft |
Source: Big Sky Country MLS #392384 Report a problem | ||
| 5/30/2024 | Listed for sale | $799,900$266/sqft |
Source: Big Sky Country MLS #392384 Report a problem | ||
Public tax history
| Year | Property taxes | Tax assessment |
|---|---|---|
| 2025 | $2,637 -1.9% | $592,400 +60.7% |
| 2024 | $2,687 -8.4% | $368,700 |
| 2023 | $2,933 +63.4% | $368,700 +72.6% |
| 2022 | $1,795 +3.4% | $213,600 |
| 2021 | $1,736 -10% | $213,600 +0.2% |
| 2020 | $1,927 -1.9% | $213,200 |
| 2019 | $1,964 -2.3% | $213,200 +4.9% |
| 2018 | $2,010 +1.9% | $203,200 |
| 2017 | $1,972 -12.5% | $203,200 -12.7% |
| 2016 | $2,254 -1.3% | $232,737 |
| 2015 | $2,284 -5.7% | $232,737 +68.7% |
| 2014 | $2,423 +6.4% | $137,939 +4.7% |
| 2013 | $2,277 +7.6% | $131,808 +5.3% |
| 2012 | $2,116 | $125,148 |
| 2011 | -- | -- |
| 2010 | -- | -- |
| 2009 | -- | -- |
Find assessor info on the county website
Neighborhood: 59754
Nearby homes
- $510,3002 bd2 ba1.8k sqft330 S Main St, Twin Bridges, MT 59754Off Market
- $925,1003 bd2 ba2.5k sqft320 S Main St, Twin Bridges, MT 59754Off Market
- $391,7002 bd1 ba1.2k sqft316 S Main St, Twin Bridges, MT 59754Off Market
- $319,1002 bd1 ba1.1k sqft401 S Main St, Twin Bridges, MT 59754Off Market
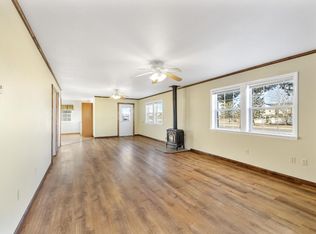
- $589,6183 bd2 ba1.7k sqft316 River St, Twin Bridges, MT 59754Off Market
- $301,3002 bd1 ba1.1k sqft401 S Main, Twin Bridges, MT 59754Off Market
- $284,5002 bd1 ba1.5k sqft319 S Main St, Twin Bridges, MT 59754Off Market
- $--3 bd2 ba1.7k sqft316 S River St, Twin Bridges, MT 59754Sold
Nearby schools
GreatSchools rating
- 6/10Twin Bridges SchoolGrades: PK-4Distance: 0.4 mi
- 8/10Twin Bridges 7-8Grades: 5-8Distance: 0.4 mi
- 7/10Twin Bridges High SchoolGrades: 9-12Distance: 0.4 mi
- Montana
- Madison County
- Twin Bridges
- 59754
- 326 S Main St
