Charming home offers the perfect blend of comfort and downtown convenience! 3 blocks from Mill City Public House and easy walking distance of vibrant downtown Appleton, you’ll be close to the Farmers Market, Mile of Music, Octoberfest and more. The open floor plan is perfect for entertaining, while the first-floor primary bedroom, full bath and laundry add everyday convenience. Upstairs, the versatile bonus room could serve as a flex room, office or creative space. Enjoy the cozy enclosed front porch or unwind on the backyard patio overlooking the private yard. Updates include a remodeled bath, 8 windows, A/C, plumbing, appliances and more! Trains not permitted to blow horns in this area. ALL OFFERS DUE 9/5.
Active-offer no bump
$199,900
326 S Summit St, Appleton, WI 54914
2beds
1,274sqft
Single Family Residence
Built in 1900
7,840 Square Feet Lot
$205,500 Zestimate®
$157/sqft
$-- HOA
What's special
Versatile bonus roomOpen floor planFirst-floor primary bedroomBackyard patioPrivate yardCozy enclosed front porchRemodeled bath
- 23 days
- 1,163
- 181
Likely to sell faster than
Zillow last checked:
Listing updated:
Listed by:
Daniel F Wessel 920-716-8289,
Coldwell Banker Real Estate Group
Source: RANW as distributed by MLS GRID,MLS#: 50331981
Facts & features
Interior
Bedrooms & bathrooms
- Bedrooms: 2
- Bathrooms: 1
- Full bathrooms: 1
Bedroom 1
- Level: Main
- Dimensions: 14X10
Bedroom 2
- Level: Upper
- Dimensions: 12X10
Dining room
- Level: Main
- Dimensions: 12X12
Kitchen
- Level: Main
- Dimensions: 12X10
Living room
- Level: Main
- Dimensions: 15X13
Other
- Description: Other - See Remarks
- Level: Upper
- Dimensions: 12X10
Other
- Description: Laundry
- Level: Main
- Dimensions: 08X06
Heating
- Forced Air
Cooling
- Forced Air, Central Air
Appliances
- Included: Dishwasher, Dryer, Freezer, Range, Refrigerator, Washer
Features
- Breakfast Bar
- Basement: Full
- Has fireplace: No
- Fireplace features: None
Interior area
- Total interior livable area: 1,274 sqft
- Finished area above ground: 1,274
- Finished area below ground: 0
Video & virtual tour
Property
Parking
- Total spaces: 2
- Parking features: Detached, Garage Door Opener
- Garage spaces: 2
Accessibility
- Accessibility features: 1st Floor Bedroom, 1st Floor Full Bath, Laundry 1st Floor, Open Floor Plan
Features
- Patio & porch: Patio
Lot
- Size: 7,840 Square Feet
Details
- Parcel number: 313114300
- Zoning: Residential
Construction
Type & style
- Home type: SingleFamily
- Architectural style: Farmhouse
- Property subtype: Single Family Residence
Materials
- Vinyl Siding
- Foundation: Stone
Condition
- New construction: No
- Year built: 1900
Utilities & green energy
- Sewer: Public Sewer
- Water: Public
Community & HOA
Location
- Region: Appleton
Financial & listing details
- Price per square foot: $157/sqft
- Tax assessed value: $156,500
- Annual tax amount: $2,326
- Date on market: 9/1/2026
- Inclusions: Range, refrigerator, dishwasher, washer, dryer and freezer.
Estimated market value
$205,500
$195,000 - $216,000
$1,207/mo
Price history
| Date | Event | Price |
|---|---|---|
| 9/5/2026 | Contingent | $199,900$157/sqft |
Source:  WIREX MLS #50331981 Report a problem WIREX MLS #50331981 Report a problem | ||
| 9/1/2026 | Listed for sale | $199,900+129.8%$157/sqft |
Source: RANW as distributed by MLS GRID #50331981 Report a problem | ||
| 6/26/2015 | Sold | $87,000-3.2%$68/sqft |
Source: RANW as distributed by MLS GRID #50120379 Report a problem | ||
| 5/7/2015 | Listed for sale | $89,900-11.4%$71/sqft |
Source: RE/MAX 24/7 Real Estate #50120379 Report a problem | ||
| 9/16/2006 | Sold | $101,500$80/sqft |
Source: RANW as distributed by MLS GRID #20603283 Report a problem | ||
Public tax history
| Year | Property taxes | Tax assessment |
|---|---|---|
| 2025 | $2,326 +7.1% | $156,500 |
| 2024 | $2,172 -4.1% | $156,500 |
| 2023 | $2,266 +17.7% | $156,500 +56.8% |
| 2022 | $1,925 -5.3% | $99,800 |
| 2021 | $2,032 +9.7% | $99,800 |
| 2020 | $1,853 +4% | $99,800 |
| 2019 | $1,782 -4.4% | $99,800 +10.3% |
| 2018 | $1,863 -0.4% | $90,500 |
| 2017 | $1,869 +2.1% | $90,500 |
| 2016 | $1,831 -1.9% | $90,500 |
| 2015 | $1,867 +1% | $90,500 |
| 2014 | $1,848 -11.3% | $90,500 -10.2% |
| 2013 | $2,084 -0.4% | $100,800 |
| 2012 | $2,092 -1.9% | $100,800 |
| 2011 | $2,133 +0.1% | $100,800 |
| 2010 | $2,131 +4.7% | $100,800 |
| 2009 | $2,035 +1.2% | $100,800 |
| 2008 | $2,012 -0.2% | $100,800 |
| 2007 | $2,016 +2% | $100,800 |
| 2006 | $1,975 +5.5% | $100,800 +19.3% |
| 2005 | $1,873 -15.6% | $84,500 |
| 2004 | $2,219 +20.5% | $84,500 |
| 2003 | $1,842 | $84,500 |
| 2002 | -- | $84,500 +16.7% |
| 2001 | -- | $72,400 +15.8% |
| 2000 | -- | $62,500 |
Find assessor info on the county website
Monthly payment
Est. payment
Payment breakdown
Explore the cost of this home by adjusting the details. Changes won't be saved.Climate risks
Neighborhood: 54914
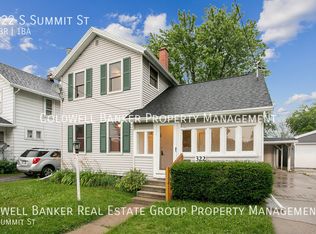
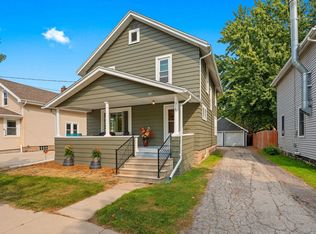
Similar homes
- $207,9003 bd1 ba1.1k sqft1516 W Lawrence St, Appleton, WI 54914For Sale
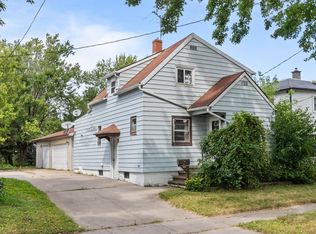 MLS ID #50332024, Roxanne S Schwandt-Knutson. RANW as distributed by MLS GRID
 - $185,0003 bd1 ba1.1k sqft1727 W Wisconsin Ave, Appleton, WI 54914For Sale
 MLS ID #50331768, Kathy A Schumann. RANW as distributed by MLS GRID
 - $224,9002 bd1 ba1.1k sqft1827 W Wisconsin Ave, Appleton, WI 54914For Sale
 MLS ID #50331609, Monte D Reyment. RANW as distributed by MLS GRID
 - $220,0002 bd1 ba768 sqft731 E Roosevelt St, Appleton, WI 54911For Sale
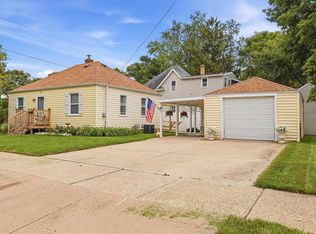 MLS ID #50332985, Natalie A Woelfel. RANW as distributed by MLS GRID
