Skip main navigation
Closed
  • Price Unknown

    326 S Yellowwood Drive, Springfield, MO 65809

    5beds
    2,954sqft
    Single Family Residence
    Built in 2002
    0.26 Acres Lot
    $413,000 Zestimate®
    $--/sqft
    $2,679 Estimated rent

    Home value

    $413,000

    $392,000 - $434,000

    $2,679/mo

    Zestimate® history
    Loading
    Loading...

    Owner options

    List your home for rent

    $2,679/mo

    Rent Zestimate®

    Find your next renter with Zillow Rental Manager. Plus, with online applications, you can quickly screen prospective tenants – for free.

    Learn more

    $2,679/mo

    Rent Zestimate®

    Refinance and save

    $72/mo

    Est. payment

    Refinancing to a lower rate could help reduce your monthly payments and save thousands over the life of the loan.

    See today's rates

    $72/mo

    Est. payment

    Explore your selling options

    Work with a Zillow partner agent

    Leverage their expertise and Zillow's premium Showcase listings to get your home seen by more buyers.

    Get started

    List with your own agent

    Get your home in front of millions of buyers by listing it on Zillow.

    Learn how to do it

    Sell it yourself

    Take full control of how buyers see your home on Zillow by listing For Sale by Owner (FSBO).

    List your home

    What's special

    Back porchSky lightsUv protectionCherry hills subdivisionNew hardwood floorsNew carpet throughout
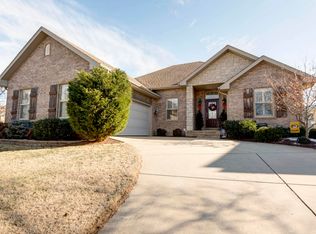
    PRICE IMPROVEMENT!!! 4 bedroom + 1 non conforming bedroom / 2.5 bath home Almost 3,000 sq foot home located in Cherry Hills Subdivision. Highly desirable East side of Springfield- located within 1 mile of the Hickory Hills School / Menards / Costco and Hwy 65 Interstate but Outside of the city limits.Brick & stone exterior,Bull nose sheet rock,15 foot tall ceiling in living room, Sky lights, Arched doorway,All windows have residential tint for privacy / UV protection and energy savings,Gas fireplace, Fenced in backyard,Vinyl Outside building, Back Porch with 2 ceiling fans perfect for family BBQ's or entertaining,2 car garage (oversized),All new stainless-steel appliances (Frigidaire),Large kitchen PantryAll new upgraded faucets (kitchen & bathrooms),All new Hardwood floors, All new carpet throughout entire house, New granite countertops,New updated light fixtures, Newly updated Primary shower.Seller is ALSO PROVIDING A HOME WARRANTY!!!Amazing location!!!Too many updates to mention!!!Come see this newly remodeled elegant turn-key home before its gone!!

    Zillow last checked:

    Listing updated:

    Listed by:

    Jamie Lynn Marler 417-217-0735,

    Coldwell Banker Lewis & Associates

    Bought with:

    Patrick J Murney, 1999093539

    Murney Associates - Primrose

    Source: SOMOMLS as distributed by MLS GRID,MLS#: 60248907MLS Logo

    Facts & features

    Interior

    Bedrooms & bathrooms
    • Bedrooms: 5
    • Bathrooms: 3
    • Full bathrooms: 2
    • 1/2 bathrooms: 1
    Heating
    • Zoned, Central, Fireplace(s), Natural Gas
    Cooling
    • Attic Fan, Ceiling Fan(s), Central Air
    Appliances
    • Included: Electric Cooktop, Free-Standing Electric Oven, Exhaust Fan, Ice Maker, Microwave, Refrigerator, Disposal, Dishwasher
    • Laundry: Main Level, W/D Hookup
    Features
    • Soaking Tub, Granite Counters, Tray Ceiling(s), High Ceilings, Walk-In Closet(s), Walk-in Shower
    • Flooring: Carpet, Engineered Hardwood, Tile
    • Doors: Storm Door(s)
    • Windows: Skylight(s), Tilt-In Windows
    • Has basement: No
    • Attic: Access Only:No Stairs
    • Has fireplace: Yes
    • Fireplace features: Dining Room, Blower Fan, Gas, Tile
    Interior area
    • Total structure area: 2,954
    • Total interior livable area: 2,954 sqft
    • Finished area above ground: 2,954
    • Finished area below ground: 0

    Property

    Parking
    • Total spaces: 2
    • Parking features: Driveway, Oversized, Garage Faces Side, Garage Door Opener
    • Attached garage spaces: 2
    • Has uncovered spaces: Yes
    Features
    • Levels: One and One Half
    • Stories: 1
    • Patio & porch: Covered, Deck, Rear Porch, Front Porch
    • Exterior features: Rain Gutters
    • Has spa: Yes
    • Spa features: Bath
    • Fencing: Wood
    Lot
    • Size: 0.26 Acres
    • Features: Acreage, Paved
    Details
    • Additional structures: Outbuilding
    • Parcel number: 1224200079

    Construction

    Type & style
    • Home type: SingleFamily
    • Property subtype: Single Family Residence
    Materials
    • Vinyl Siding
    • Foundation: Brick/Mortar, Crawl Space
    • Roof: Asphalt
    Condition
    • Year built: 2002

    Utilities & green energy

    • Sewer: Public Sewer
    • Water: Public
    Green energy
    • Energy efficient items: Appliances

    Community & neighborhood

    Security
    • Security features: Carbon Monoxide Detector(s), Smoke Detector(s)
    Location
    • Region: Springfield
    • Subdivision: Cherry Hills

    HOA & financial

    HOA
    • HOA fee: $72 annually

    Other

    Other facts
    • Listing terms: Cash,VA Loan,FHA,Conventional
    • Road surface type: Asphalt

    Price history

    DateEventPrice
    11/30/2023Sold--
    Source: SOMOMLS as distributed by MLS GRID #60248907 Report a problem
    10/31/2023Pending sale$389,000$132/sqft
    Source: SOMOMLS as distributed by MLS GRID #60248907 Report a problem
    10/24/2023Price change$389,000-2.5%$132/sqft
    Source: SOMOMLS as distributed by MLS GRID #60248907 Report a problem
    9/27/2023Price change$399,000-2.4%$135/sqft
    Source: SOMOMLS as distributed by MLS GRID #60248907 Report a problem
    9/20/2023Price change$409,000-6.8%$138/sqft
    Source: SOMOMLS as distributed by MLS GRID #60248907 Report a problem
    9/15/2023Price change$439,000-2.2%$149/sqft
    Source: SOMOMLS as distributed by MLS GRID #60248907 Report a problem
    9/6/2023Price change$449,000-2.2%$152/sqft
    Source: SOMOMLS as distributed by MLS GRID #60248907 Report a problem
    8/31/2023Price change$459,000-2.1%$155/sqft
    Source: SOMOMLS as distributed by MLS GRID #60248907 Report a problem
    8/18/2023Price change$469,000-4.3%$159/sqft
    Source: SOMOMLS as distributed by MLS GRID #60248907 Report a problem
    8/10/2023Price change$489,900-2%$166/sqft
    Source: SOMOMLS as distributed by MLS GRID #60248907 Report a problem
    8/4/2023Listed for sale$499,900$169/sqft
    Source: SOMOMLS as distributed by MLS GRID #60248907 Report a problem

    Public tax history

    YearProperty taxesTax assessment
    2025$2,605 +2.4%$50,270 +10%
    2024$2,544 +5.3%$45,700
    2023$2,416 +11.2%$45,700 +14.2%
    2022$2,173 $40,030
    2021$2,173 -4.7%$40,030
    2020$2,279 +3.2%$40,030 +0.3%
    2018$2,209 +7%$39,920 +6%
    2017$2,063 $37,660
    2016$2,063 $37,660
    2015$2,063 +0.8%$37,660 -3.9%
    2014$2,048 $39,180 -1.6%
    2012-- $39,820
    2011-- $39,820 +10.8%
    2010-- $35,950
    2006$1,405 $35,950
    2005$1,405 +3%$35,950 +10.2%
    2004$1,364 +1160.2%$32,620
    2003$108 $32,620 +1154.6%
    2002-- $2,600

    Find assessor info on the county website

    Neighborhood: 65809

    Nearby schools

    GreatSchools rating
    Schools provided by the listing agent
    • Elementary: SGF-Hickory Hills
    • Middle: SGF-Hickory Hills
    • High: SGF-Glendale

    Source: SOMOMLS as distributed by MLS GRID. This data may not be complete. We recommend contacting the local school district to confirm school assignments for this home.

    Sell for more on Zillow
    Get a Zillow Showcase℠ listing at no additional cost and you could sell for .
    $413,000
    2% more
    +$8,260
    With Zillow Showcase(estimated)
    $421,260