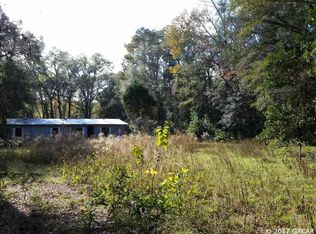
One or more photo(s) has been virtually staged. Discover the endless possibilities with this unique property at 326 SE Jefferson Glen, High Springs, FL 32643! This spacious 3-bedroom, 2-bath, 1,440 sq/ft mobile home sits on a vast expanse of over 5 acres of serene Florida countryside, offering both privacy and potential. Boasting large, well-lit living areas and generously sized bedrooms, this home is a rare find for those seeking ample space and a versatile layout ready for a personalized touch. With its detached shed, you'll have abundant storage for tools or outdoor equipment – a valuable feature for homeowners who appreciate space and functionality. As you step inside, you’ll be greeted by an expansive floor plan that balances openness and functionality, providing the perfect canvas for updates or customization. The main living area’s spacious layout is ideal for both family gatherings and entertaining, with natural light enhancing the home’s welcoming atmosphere. Each of the three bedrooms is generously proportioned, ensuring comfort and space to accommodate family, guests, or even the possibility of a home office or hobby room. The home’s average condition provides a solid foundation yet offers an outstanding opportunity for an investor or flipper looking to add value and style. Imagine transforming this property into a modern countryside retreat or even a profitable rental with all the comforts of home. The 5-acre lot provides endless potential – from gardening and landscaping to adding recreational areas or a small workshop, the possibilities are only limited by your vision. For those interested in the local community and lifestyle, Wewahitchka offers a quiet yet vibrant setting with access to outdoor adventures, including camping, hiking, fishing and kayaking/canoeing at nearby River Rise State Park or O’Leno State Park. Additionally, you’re only a short drive from many of the natural Florida springs including Ginnie Springs which is one of the more popular spring hangouts in the area. This property represents more than just a home; it's an opportunity to create a personalized retreat in the heart of High Springs. Whether you envision a peaceful lifestyle surrounded by nature, or you’re an investor seeking to bring out this property’s full potential, 326 SE Jefferson Glen offers all that and more. Don’t miss the chance to make it your own
Sold for $92,500
$92,500
326 SE JEFFERSON GLEN, HIGH SPRINGS, FL 32643
3beds
1,440sqft
Mobile Home
Built in 1974
5 Acres Lot
$192,000 Zestimate®
$64/sqft
$1,518 Estimated rent
Home value
$192,000
$161,000 - $223,000
$1,518/mo
Zestimate® history
Owner options
List your home for rent
$1,518/mo
Rent Zestimate®
Find your next renter with Zillow Rental Manager. Plus, with online applications, you can quickly screen prospective tenants – for free.
$1,518/mo
Rent Zestimate®
Refinance and save
$505/mo
Est. payment
Refinancing to a lower rate could help reduce your monthly payments and save thousands over the life of the loan.
$505/mo
Est. payment
Explore your selling options
Work with a Zillow partner agent
Leverage their expertise and Zillow's premium Showcase listings to get your home seen by more buyers.
Get startedList with your own agent
Get your home in front of millions of buyers by listing it on Zillow.
Learn how to do itSell it yourself
Take full control of how buyers see your home on Zillow by listing For Sale by Owner (FSBO).
List your homeWhat's special
Expansive floor planAbundant storageNatural light
Zillow last checked:
Listing updated:
Listed by:
Terry Connors, II 727-452-6054,
THE SHOP REAL ESTATE CO. 727-593-7777
Bought with:
Rosie Dougherty, 3622158
PEPINE REALTY
Source: Stellar MLS,MLS#: TB8329655 Originating MLS: Suncoast Tampa
Originating MLS: Suncoast Tampa
Facts & features
Interior
Bedrooms & bathrooms
- Bedrooms: 3
- Bathrooms: 2
- Full bathrooms: 2
Primary bedroom
- Features: Built-in Closet
- Level: First
Bedroom 2
- Features: Built-in Closet
- Level: First
Bedroom 3
- Features: Built-in Closet
- Level: First
Dining room
- Level: First
Kitchen
- Level: First
Living room
- Level: First
Heating
- Central, Other, Wall Units / Window Unit
Cooling
- Central Air, Wall/Window Unit(s)
Appliances
- Included: Other, Refrigerator
- Laundry: None
Features
- Ceiling Fan(s)
- Flooring: Carpet, Vinyl, Hardwood
- Has fireplace: Yes
Interior area
- Total structure area: 1,440
- Total interior livable area: 1,440 sqft
Property
Features
- Levels: One
- Stories: 1
- Exterior features: Other
Lot
- Size: 5 Acres
Details
- Additional structures: Shed(s)
- Parcel number: 117S1709983033
- Zoning: RESI
- Special conditions: Real Estate Owned
Construction
Type & style
- Home type: MobileManufactured
- Architectural style: Other
- Property subtype: Mobile Home
Materials
- Vinyl Siding, Wood Siding
- Foundation: Pillar/Post/Pier
- Roof: Shingle
Condition
- Fixer
- New construction: No
- Year built: 1974
Utilities & green energy
- Sewer: Septic Tank
- Water: Well
- Utilities for property: Other
Community & HOA
Community
- Pet fee: $0 monthly
- Subdivision: BICENTENNIAL ACRES
HOA
- Has HOA: No
Location
- Region: High Springs
Financial & listing details
- Price per square foot: $64/sqft
- Tax assessed value: $86,440
- Annual tax amount: $1,503
- Date on market: 1/8/2025
- Cumulative days on market: 36 days
- Listing terms: Cash
- Ownership: Fee Simple
- Total actual rent: 0
- Road surface type: Dirt, Gravel
- Body type: Double Wide
Price history
| Date | Event | Price |
|---|---|---|
| 3/5/2025 | Sold | $92,500+74.5%$64/sqft |
Source:  Stellar MLS #TB8329655 Report a problem Stellar MLS #TB8329655 Report a problem | ||
| 8/8/2024 | Sold | $53,000-3.6%$37/sqft |
Source: Public Record Report a problem | ||
| 2/28/2000 | Sold | $55,000$38/sqft |
Source: Public Record Report a problem | ||
Public tax history
| Year | Property taxes | Tax assessment |
|---|---|---|
| 2025 | $1,609 -0.4% | $86,440 +4.9% |
| 2024 | $1,615 +7.5% | $82,435 +10% |
| 2023 | $1,503 +124.5% | $74,941 +86.4% |
| 2022 | $669 +10% | $40,201 +3% |
| 2021 | $608 +49.4% | $39,030 +1.4% |
| 2020 | $407 -32% | $38,491 +2.3% |
| 2019 | $599 | $37,626 +1.9% |
| 2018 | $599 -39.9% | $36,924 +2.1% |
| 2017 | $996 | $36,165 +0.5% |
| 2016 | $996 +8.8% | $36,001 +1.9% |
| 2015 | $915 +0.1% | $35,324 +0.8% |
| 2014 | $915 | $35,044 +3.7% |
| 2013 | -- | $33,807 +1.7% |
| 2012 | -- | $33,242 +3% |
| 2011 | -- | $32,274 -4.3% |
| 2010 | -- | $33,733 +2.7% |
| 2009 | -- | $32,846 +20.1% |
| 2008 | -- | $27,347 +2.9% |
| 2007 | -- | $26,572 +2.4% |
| 2006 | -- | $25,942 +2.9% |
| 2005 | -- | $25,208 +2.9% |
| 2004 | -- | $24,496 +2.9% |
| 2003 | -- | $23,803 +2.3% |
| 2002 | -- | $23,257 -42.9% |
| 2001 | -- | $40,741 +8.8% |
| 2000 | -- | $37,451 |
Find assessor info on the county website
Neighborhood: 32643
Nearby homes
- $88,1002 bd2 ba720 sqft390 SE Jefferson Gln, High Springs, FL 32643Off Market
- $366,100-- bd-- ba2k sqft274 SE Jefferson Gln, High Springs, FL 32643Off Market
- $264,8003 bd2 ba1.3k sqft412 SE Jefferson Gln, High Springs, FL 32643Off Market
- $54,8003 Acres414 SE Jefferson Gln, High Springs, FL 32643Off Market
- $252,0003 bd2 ba936 sqft418 SE Jefferson Gln, High Springs, FL 32643Off Market
- $128,9003 bd2 ba1.2k sqft1239 SE Adams St, High Springs, FL 32643Off Market
- $347,7002.44 Acres1183 SE Adams St, High Springs, FL 32643Off Market
- $376,7003 bd2 ba1.6k sqft238 SE Jefferson Gln, High Springs, FL 32643Off Market
Nearby schools
GreatSchools rating
- 3/10Fort White Elementary SchoolGrades: PK-5Distance: 7.6 mi
- 4/10Fort White High SchoolGrades: 6-12Distance: 7.6 mi
Schools provided by the listing agent
- Elementary: Fort White Elementary School-CO
- Middle: Fort White High School-CO
- High: Fort White High School-CO
Source: Stellar MLS. This data may not be complete. We recommend contacting the local school district to confirm school assignments for this home.
Sell for more on Zillow
Get a Zillow Showcase℠ listing at no additional cost and you could sell for .
$192,000
2% more
+$3,840
With Zillow Showcase(estimated)
$195,840
- Florida
- Columbia County
- High Springs
- 32643
- 326 SE JEFFERSON GLEN
Nearby cities
Nearby zip codes
Other High Springs Topics
