Skip main navigation
Sold
  • $470,000

    326 SW Elmwood Ave, McMinnville, OR 97128

    4beds
    1,692sqft
    Residential, Single Family Residence
    Built in 1904
    9,147 Square Feet Lot
    $471,600 Zestimate®
    $278/sqft
    $2,610 Estimated rent

    Home value

    $471,600

    $429,000 - $519,000

    $2,610/mo

    Zestimate® history
    Loading
    Loading...

    Owner options

    List your home for rent

    $2,610/mo

    Rent Zestimate®

    Find your next renter with Zillow Rental Manager. Plus, with online applications, you can quickly screen prospective tenants – for free.

    Learn more

    $2,610/mo

    Rent Zestimate®

    Refinance and save

    $2,827/mo

    Est. payment

    Refinancing to a lower rate could help reduce your monthly payments and save thousands over the life of the loan.

    See today's rates

    $2,827/mo

    Est. payment

    Explore your selling options

    Work with a Zillow partner agent

    Leverage their expertise and Zillow's premium Showcase listings to get your home seen by more buyers.

    Get started

    List with your own agent

    Get your home in front of millions of buyers by listing it on Zillow.

    Learn how to do it

    Sell it yourself

    Take full control of how buyers see your home on Zillow by listing For Sale by Owner (FSBO).

    List your home

    What's special

    New quartz countertopsPrivate settingBeautifully updated kitchenFreshly updated yardTucked away for privacyAll-new interior paintBrand-new flooring
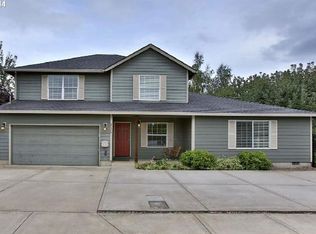
    Tucked away for privacy in sought-after Northwest McMinnville, this charming 1904 vintage home blends timeless character with thoughtful modern updates. A welcoming front porch invites you in, setting the tone for the warmth and comfort found throughout. Inside, you’ll find a beautifully updated kitchen featuring new quartz countertops, perfectly suited for both everyday living and entertaining.The home has been refreshed with all-new interior paint and brand-new flooring, including a high-quality luxury vinyl plank designed to capture the look and feel of original pine floors bringing classic style with modern durability. Offering four bedrooms and two full bathrooms, the layout provides flexibility for a variety of living needs. Especially with one of the bedrooms on the main floor.Additional highlights include a spacious pantry, a generous laundry room, and an attached garage for convenience. Outside, the freshly updated yard is ready for summer barbecues, gatherings, or simply relaxing in your own private setting. This is a rare opportunity to enjoy vintage charm with turnkey ease in a prime location.

    Zillow last checked:

    Listing updated:

    Listed by:

    Jolie Richards 971-241-2508,

    Soldera Properties, Inc,

    Jessie Acevedo 503-437-0553,

    Soldera Properties, Inc

    Bought with:

    Blake Byzewski, 201201040

    John L. Scott

    Source: RMLS (OR),MLS#: 751887995MLS Logo

    Facts & features

    Interior

    Bedrooms & bathrooms
    • Bedrooms: 4
    • Bathrooms: 2
    • Full bathrooms: 2
    • Main level bathrooms: 1
    Rooms
    • Room types: Bedroom 2, Bedroom 3, Dining Room, Family Room, Kitchen, Living Room, Primary Bedroom
    Primary bedroom
    • Level: Upper
    Heating
    • Forced Air
    Cooling
    • Central Air
    Appliances
    • Included: Dishwasher, Disposal, Free-Standing Range, Free-Standing Refrigerator, Range Hood, Stainless Steel Appliance(s), Electric Water Heater
    • Laundry: Laundry Room
    Features
    • Quartz, Pantry
    • Flooring: Vinyl, Wall to Wall Carpet
    • Windows: Double Pane Windows, Vinyl Frames
    • Basement: Crawl Space
    Interior area
    • Total structure area: 1,692
    • Total interior livable area: 1,692 sqft

    Property

    Parking
    • Total spaces: 1
    • Parking features: Driveway, Attached
    • Attached garage spaces: 1
    • Has uncovered spaces: Yes
    Features
    • Levels: Two
    • Stories: 2
    • Patio & porch: Covered Patio
    • Exterior features: Raised Beds
    Lot
    • Size: 9,147 Square Feet
    • Features: Flag Lot, Level, Private, SqFt 7000 to 9999
    Details
    • Parcel number: 526618
    • Zoning: R2

    Construction

    Type & style
    • Home type: SingleFamily
    • Architectural style: Farmhouse
    • Property subtype: Residential, Single Family Residence
    Materials
    • Vinyl Siding
    • Foundation: Concrete Perimeter, Pillar/Post/Pier
    • Roof: Metal
    Condition
    • Updated/Remodeled
    • New construction: No
    • Year built: 1904

    Utilities & green energy

    • Sewer: Public Sewer
    • Water: Public

    Community & HOA

    HOA
    • Has HOA: No
    Location
    • Region: Mcminnville

    Financial & listing details

    • Price per square foot: $278/sqft
    • Tax assessed value: $303,962
    • Annual tax amount: $3,310
    • Date on market: 5/1/2026
    • Cumulative days on market: 9 days
    • Listing terms: Cash,Conventional,FHA,USDA Loan,VA Loan
    • Road surface type: Paved

    Price history

    DateEventPrice
    6/10/2026Sold$470,000+1.1%$278/sqft
    Source: RMLS (OR) #751887995 Report a problem
    5/11/2026Pending sale$464,900$275/sqft
    Source: RMLS (OR) #751887995 Report a problem
    5/2/2026Listed for sale$464,900+116.2%$275/sqft
    Source: RMLS (OR) #751887995 Report a problem
    9/8/2008Sold$215,000-2.3%$127/sqft
    Source: Public Record Report a problem
    5/28/2008Listed for sale$220,000-10.5%$130/sqft
    Source: NCI #8049621 Report a problem
    1/19/2008Listing removed$245,900$145/sqft
    Source: Postlets #7100808 Report a problem
    12/26/2007Listed for sale$245,900+42.5%$145/sqft
    Source: Postlets #7100808 Report a problem
    7/29/2005Sold$172,550$102/sqft
    Source: Public Record Report a problem

    Public tax history

    YearProperty taxesTax assessment
    2025$3,311 +5.5%$185,916 +3%
    2024$3,137 +5.9%$180,501 +3%
    2023$2,962 +5.6%$175,244 +3%
    2022$2,806 +2.4%$170,140 +3%
    2021$2,740 +0.8%$165,184 +3%
    2020$2,718 +2.8%$160,373 +3%
    2019$2,644 +2%$155,702 +3%
    2018$2,592 $151,167 +3%
    2017$2,592 +7.5%$146,764 +3%
    2016$2,412 $142,489 +3%
    2015$2,412 +2.5%$138,340 +3%
    2014$2,353 +9.5%$134,313 +3%
    2013$2,150 +2.5%$130,402 +3%
    2012$2,097 +2.8%$126,606 +3%
    2011$2,040 +3.7%$122,921 +3%
    2010$1,968 +1.7%$119,342 +3%
    2009$1,936 +4.3%$115,865 +3%
    2008$1,856 +2.4%$112,490 +3%
    2007$1,813 +10.7%$109,213 +3%
    2006$1,637 -2.5%$106,032 +3%
    2005$1,679 +19.8%$102,944 +16.4%
    2004$1,402 $88,427
    Find assessor info on the county website

    Neighborhood: 97128

    Nearby schools

    GreatSchools rating
    Schools provided by the listing agent
    • Elementary: Columbus
    • Middle: Duniway
    • High: Mcminnville

    Source: RMLS (OR). This data may not be complete. We recommend contacting the local school district to confirm school assignments for this home.

    Get a cash offer in 3 minutes
    Find out how much your home could sell for in as little as 3 minutes with a no-obligation cash offer.
    Estimated market value
    $471,600
    Get a cash offer in 3 minutes
    Find out how much your home could sell for in as little as 3 minutes with a no-obligation cash offer.
    Estimated market value
    $471,600