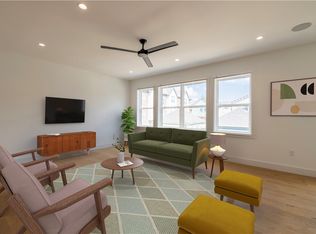
Prime location in Downtown Bentonville with local hot spots at your fingertips. Fall in love with this 2 bed 2.5 bath corner unit. Spacious open concept floor plan that features a den off the living room. The kitchen includes a walk-in pantry, quartz countertops, custom built soft close cabinets, and access to the private covered balcony. Stainless steel microwave, dishwasher, and range included. Both bedrooms feature walk-in closets and en suite bathrooms. Located in the Arts District that's walking or biking distance from The Momentary, Bentonville Square, Crystal Bridges, Walmart Home Office, and 8th St Market.
Sold for $650,000
$650,000
326 SW Sweetspire Ct, Bentonville, AR 72712
2beds
1,563sqft
Condominium
Built in 2023
-- sqft lot
$731,000 Zestimate®
$416/sqft
$2,935 Estimated rent
Home value
$731,000
$673,000 - $797,000
$2,935/mo
Zestimate® history
Owner options
List your home for rent
$2,935/mo
Rent Zestimate®
Find your next renter with Zillow Rental Manager. Plus, with online applications, you can quickly screen prospective tenants – for free.
$2,935/mo
Rent Zestimate®
Refinance and save
$4,148/mo
Est. payment
Refinancing to a lower rate could help reduce your monthly payments and save thousands over the life of the loan.
$4,148/mo
Est. payment
Explore your selling options
Work with a Zillow partner agent
Leverage their expertise and Zillow's premium Showcase listings to get your home seen by more buyers.
Get startedList with your own agent
Get your home in front of millions of buyers by listing it on Zillow.
Learn how to do itSell it yourself
Take full control of how buyers see your home on Zillow by listing For Sale by Owner (FSBO).
List your homeWhat's special
Walk-in closetsWalmart home officeCrystal bridgesQuartz countertopsWalk-in pantryBentonville square
Zillow last checked:
Listing updated:
Listed by:
Anna Burnett 318-294-7607,
Wheelhouse Real Estate
Bought with:
Hunter Kitchens, SA00084879
Collier & Associates-Bentonville Branch
Source: ArkansasOne MLS,MLS#: 1263500 Originating MLS: Northwest Arkansas Board of REALTORS MLS
Originating MLS: Northwest Arkansas Board of REALTORS MLSFacts & features
Interior
Bedrooms & bathrooms
- Bedrooms: 2
- Bathrooms: 3
- Full bathrooms: 2
- 1/2 bathrooms: 1
Heating
- Central
Cooling
- Central Air
Appliances
- Included: Dishwasher, Electric Oven, Electric Range, Electric Water Heater, Disposal, Microwave, Other, See Remarks, ENERGY STAR Qualified Appliances
- Laundry: Washer Hookup, Dryer Hookup
Features
- Built-in Features, Ceiling Fan(s), Other, Pantry, Quartz Counters, Smart Home, Walk-In Closet(s), Wired for Sound
- Flooring: Carpet, Wood
- Basement: None
- Has fireplace: No
Interior area
- Total structure area: 1,563
- Total interior livable area: 1,563 sqft
Property
Parking
- Total spaces: 2
- Parking features: Attached, Garage, Garage Door Opener
- Has attached garage: Yes
- Covered spaces: 2
Features
- Levels: Three Or More
- Stories: 3
- Patio & porch: Covered
- Exterior features: Concrete Driveway
- Pool features: None
- Fencing: None
- Waterfront features: None
Lot
- Size: 871 Square Feet
- Features: Central Business District, Landscaped, Near Park, Subdivision
Details
- Additional structures: None
- Parcel number: 0102431000
- Special conditions: None
Construction
Type & style
- Home type: Condo
- Property subtype: Condominium
Materials
- Brick
- Foundation: Slab
- Roof: Architectural,Shingle
Condition
- New construction: Yes
- Year built: 2023
Details
- Warranty included: Yes
Utilities & green energy
- Sewer: Public Sewer
- Water: Public
- Utilities for property: Electricity Available, Sewer Available, Water Available
Green energy
- Energy efficient items: Appliances
Community & HOA
Community
- Features: Biking, Near Fire Station, Near Schools, Park, Shopping, Trails/Paths
- Security: Security System, Smoke Detector(s)
- Subdivision: Dunn & Davis Add-Bentonville
HOA
- Has HOA: Yes
- Services included: Association Management, Common Areas, Insurance, Maintenance Grounds, Maintenance Structure, See Agent, Snow Removal, See Remarks, Trash
- HOA fee: $339 monthly
- HOA name: 7c Townhomes Association
- HOA phone: 318-294-7607
Location
- Region: Bentonville
Financial & listing details
- Price per square foot: $416/sqft
- Tax assessed value: $699,945
- Annual tax amount: $4,500
- Date on market: 12/22/2023
- Cumulative days on market: 40 days
- Road surface type: Paved
Price history
| Date | Event | Price |
|---|---|---|
| 3/6/2024 | Sold | $650,000-6.5%$416/sqft |
Source:  ArkansasOne MLS #1263500 Report a problem ArkansasOne MLS #1263500 Report a problem | ||
| 12/22/2023 | Listed for sale | $695,000$445/sqft |
Source: ArkansasOne MLS #1263500 Report a problem | ||
Public tax history
| Year | Property taxes | Tax assessment |
|---|---|---|
| 2025 | $8,612 +72.2% | $139,989 |
| 2024 | $5,002 | $139,989 |
| 2023 | -- | -- |
Find assessor info on the county website
Neighborhood: 72712
Nearby homes
- $562,5002 bd3 ba1.3k sqft324 SW Sweetspire Ct, Bentonville, AR 72712Sold
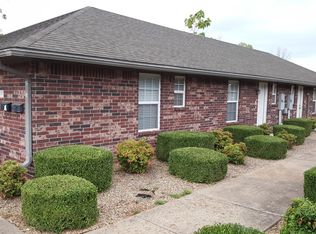
- $1,286,200-- bd3 ba2.5k sqft337 SW 6th St, Bentonville, AR 72712Off Market
- $--2 bd2 ba1.2k sqft603 SW C St APT 1, Bentonville, AR 72712Off Market
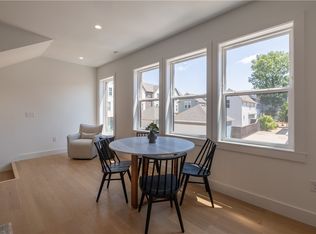
- $574,7502 bd3 ba1.3k sqft322 SW Sweetspire Ct, Bentonville, AR 72712Sold
- $1,074,100-- bd3 ba2.2k sqft341 SW 6th St, Bentonville, AR 72712Off Market
- $784,8002 bd2 ba1.2k sqft603 SW C St APT 2, Bentonville, AR 72712Off Market
- $640,0002 bd3 ba1.3k sqft622 SW Bluebird Aly, Bentonville, AR 72712For Sale
- $586,6002 bd2 ba1.2k sqft605 SW C St APT 1, Bentonville, AR 72712Off Market
Nearby schools
GreatSchools rating
- 9/10Old High Middle SchoolGrades: 5-6Distance: 0.6 mi
- 10/10Washington Junior High SchoolGrades: 7-8Distance: 1.3 mi
- 9/10Bentonville High SchoolGrades: 9-12Distance: 1.3 mi
Schools provided by the listing agent
- District: Bentonville
Source: ArkansasOne MLS. This data may not be complete. We recommend contacting the local school district to confirm school assignments for this home.


Get pre-qualified for a loan
At Zillow Home Loans, we can pre-qualify you in as little as 5 minutes with no impact to your credit score.An equal housing lender. NMLS #10287.
Sell for more on Zillow
Get a Zillow Showcase℠ listing at no additional cost and you could sell for .
$731,000
2% more
+$14,620
With Zillow Showcase(estimated)
$745,620
- Arkansas
- Benton County
- Bentonville
- 72712
- 326 SW Sweetspire Ct
Nearby cities
Nearby neighborhoods
Nearby zip codes
Other Bentonville Topics
