Skip main navigation
Sold for $785,000
  • $785,000

    326 Saclan Ter, Clayton, CA 94517

    3beds
    1,749sqft
    Townhouse
    Built in 1991
    3,920.4 Square Feet Lot
    $760,500 Zestimate®
    $449/sqft
    $3,694 Estimated rent

    Home value

    $760,500

    $684,000 - $844,000

    $3,694/mo

    Zestimate® history
    Loading
    Loading...

    Owner options

    List your home for rent

    $3,694/mo

    Rent Zestimate®

    Find your next renter with Zillow Rental Manager. Plus, with online applications, you can quickly screen prospective tenants – for free.

    Learn more

    $3,694/mo

    Rent Zestimate®

    Refinance and save

    $5,456/mo

    Est. payment

    Refinancing to a lower rate could help reduce your monthly payments and save thousands over the life of the loan.

    See today's rates

    $5,456/mo

    Est. payment

    Explore your selling options

    Work with a Zillow partner agent

    Leverage their expertise and Zillow's premium Showcase listings to get your home seen by more buyers.

    Get started

    List with your own agent

    Get your home in front of millions of buyers by listing it on Zillow.

    Learn how to do it

    Sell it yourself

    Take full control of how buyers see your home on Zillow by listing For Sale by Owner (FSBO).

    List your home

    What's special

    Flooded with natural lightFilled with flowersSpacious primary suitePlenty of windowsBeautiful wood floorsPrivate yard and patioRecessed lights
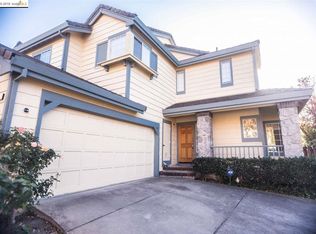
    Beautifully maintained 2-story home featuring a spacious primary suite, elegant wood floors, cozy fireplace, and an updated eat-in kitchen. Kitchen offers a gas stove, under-cabinet lighting, and recessed lights—ideal for cooking and entertaining. Light-filled interior with large windows that bring the outdoors in. Enjoy a private, flower-filled yard with patio and scenic hill views—perfect for relaxing or hosting guests. Community amenities include a pool, spa, and playground. Located in the heart of Clayton with top-rated schools nearby and just minutes to Walnut Creek, parks, dining, and boutique shopping. Open House, Saturday, June 7th from 1:30pm-4:00pm.

    Zillow last checked:

    Listing updated:

    Listed by:

    Maria Sinclair DRE #00678374 510-502-6515,

    Golden Gate Sothebys International Realty

    Bought with:

    OUT OF AREA OUT, DRE #88888888

    OUT OF AREA - NON MEMBER

    Source: bridgeMLS/CCAR/Bay East AOR,MLS#: 41095767MLS Logo

    Facts & features

    Interior

    Bedrooms & bathrooms
    • Bedrooms: 3
    • Bathrooms: 3
    • Full bathrooms: 2
    • 1/2 bathrooms: 1
    Kitchen
    • Features: Dishwasher, Eat-in Kitchen, Disposal, Gas Range/Cooktop, Ice Maker Hookup, Pantry, Range/Oven Built-in, Refrigerator, Skylight(s), Updated Kitchen
    Heating
    • Central, Fireplace(s)
    Cooling
    • Ceiling Fan(s)
    Appliances
    • Included: Dishwasher, Gas Range, Plumbed For Ice Maker, Range, Refrigerator, Gas Water Heater
    • Laundry: Gas Dryer Hookup, Hookups Only, Laundry Room
    Features
    • Dining Area, Pantry, Updated Kitchen
    • Flooring: Hardwood, Carpet
    • Windows: Skylight(s)
    • Number of fireplaces: 1
    • Fireplace features: Living Room, Wood Burning
    Interior area
    • Total structure area: 1,749
    • Total interior livable area: 1,749 sqft

    Property

    Parking
    • Total spaces: 2
    • Parking features: Attached, Int Access From Garage, Guest, Garage Faces Front, Garage Door Opener
    • Garage spaces: 2
    Features
    • Levels: Two Story,Two
    • Stories: 2
    • Exterior features: Back Yard
    • Pool features: In Ground, Fenced, Community
    • Has spa: Yes
    • Spa features: Heated
    • Fencing: Wood
    Lot
    • Size: 3,920 sqft
    • Features: Level, Rectangular Lot, Back Yard
    Details
    • Parcel number: 1184020111
    • Special conditions: Standard

    Construction

    Type & style
    • Home type: Townhouse
    • Architectural style: Traditional
    • Property subtype: Townhouse
    Materials
    • Wood Siding
    Condition
    • Existing
    • New construction: No
    • Year built: 1991

    Utilities & green energy

    • Electric: No Solar
    • Utilities for property: Individual Electric Meter, Individual Gas Meter

    Community & neighborhood

    Security
    • Security features: Double Strapped Water Heater, Smoke Detector(s)
    Location
    • Region: Clayton

    HOA & financial

    HOA
    • Has HOA: Yes
    • HOA fee: $485 monthly
    • Amenities included: Playground, Pool, Spa/Hot Tub, Guest Parking
    • Services included: Reserves, Insurance, Management Fee, Common Area Maint, Exterior Maintenance
    • Association name: BLACK DIAMOND HOA
    • Association phone: 925-426-1508

    Other

    Other facts
    • Listing terms: Cash,Conventional

    Price history

    DateEventPrice
    7/3/2025Sold$785,000-3.1%$449/sqft
    Source: bridgeMLS/CCAR/Bay East AOR #41095767 Report a problem
    6/18/2025Pending sale$810,000$463/sqft
    Source: bridgeMLS/CCAR/Bay East AOR #41095767 Report a problem
    6/4/2025Price change$810,000-2.3%$463/sqft
    Source: bridgeMLS/CCAR/Bay East AOR #41095767 Report a problem
    5/1/2025Listed for sale$829,000+69.2%$474/sqft
    Source: bridgeMLS/CCAR/Bay East AOR #41095767 Report a problem
    9/27/2013Sold$490,000$280/sqft
    Source: CCAR #40625488 Report a problem

    Public tax history

    Tax history is unavailable.

    Neighborhood: 94517

    Nearby schools

    GreatSchools rating
    Get a cash offer in 3 minutes
    Find out how much your home could sell for in as little as 3 minutes with a no-obligation cash offer.
    Estimated market value
    $760,500
    Get a cash offer in 3 minutes
    Find out how much your home could sell for in as little as 3 minutes with a no-obligation cash offer.
    Estimated market value
    $760,500