Skip main navigation
Sold for $365,000
  • $365,000

    326 Saddlebrook Dr, Medina, TN 38355

    4beds
    2,116sqft
    Single Family Residence
    Built in 2020
    0.29 Acres Lot
    $374,800 Zestimate®
    $172/sqft
    $2,458 Estimated rent

    Home value

    $374,800

    $356,000 - $394,000

    $2,458/mo

    Zestimate® history
    Loading
    Loading...

    Owner options

    List your home for rent

    $2,458/mo

    Rent Zestimate®

    Find your next renter with Zillow Rental Manager. Plus, with online applications, you can quickly screen prospective tenants – for free.

    Learn more

    $2,458/mo

    Rent Zestimate®

    Refinance and save

    $2,147/mo

    Est. payment

    Refinancing to a lower rate could help reduce your monthly payments and save thousands over the life of the loan.

    See today's rates

    $2,147/mo

    Est. payment

    Explore your selling options

    Work with a Zillow partner agent

    Leverage their expertise and Zillow's premium Showcase listings to get your home seen by more buyers.

    Get started

    List with your own agent

    Get your home in front of millions of buyers by listing it on Zillow.

    Learn how to do it

    Sell it yourself

    Take full control of how buyers see your home on Zillow by listing For Sale by Owner (FSBO).

    List your home

    What's special

    Fenced yardWalk-in closetBeautiful hardwood floorsLarge master bath
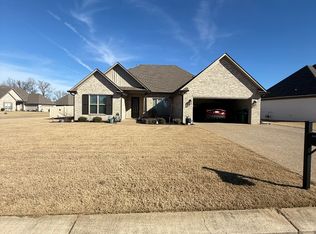
    Don't miss out on your chance to own this stunning 4 bedroom 2 bath home situated in the highly desirable Medina School District. Boasting beautiful hardwood floors and a spacious open concept kitchen/living room area, this property offers an ideal setting for hosting family and friends. The large master bath and walk-in closet with built-ins add an extra touch of luxury to this already amazing home. Step outside and enjoy the privacy of your very own fenced-in yard, complete with screened porch, making it the perfect spot for relaxing on a warm summer evening. With the housing market hotter than ever, this home is not expected to stay on the market for long. Make an appointment to see it today!

    Zillow last checked:

    Listing updated:

    Listed by:

    Chris Miller,

    Crye-Leike Elite,

    William Flowers,

    Crye-Leike Elite

    Bought with:

    NON MEMBER

    Source: CWTAR,MLS#: 231663MLS Logo

    Facts & features

    Interior

    Bedrooms & bathrooms
    • Bedrooms: 4
    • Bathrooms: 2
    • Full bathrooms: 2
    Primary bedroom
    • Level: Main
    • Area: 208
    • Dimensions: 13 x 16
    Bedroom
    • Level: Main
    • Area: 132
    • Dimensions: 11 x 12
    Bedroom
    • Level: Main
    • Area: 121
    • Dimensions: 11 x 11
    Bedroom
    • Area: 169
    • Dimensions: 13 x 13
    Kitchen
    • Area: 225
    • Dimensions: 25 x 9
    Office
    • Area: 132
    • Dimensions: 12.00 x 11.00
    Heating
    • Forced Air
    Cooling
    • Ceiling Fan(s), Central Air, Electric
    Appliances
    • Included: Dishwasher, Disposal, Electric Water Heater, Oven, Trash Compactor, Water Heater
    • Laundry: Washer Hookup
    Features
    • Ceramic Tile Shower, Commode Room, Eat-in Kitchen, Granite Counters, High Ceilings, Kitchen Island, Shower Separate, Tray Ceiling(s), Vaulted Ceiling(s), Walk-In Closet(s)
    • Flooring: Carpet, Ceramic Tile, Hardwood, Tile
    • Windows: Blinds
    • Has fireplace: Yes
    • Fireplace features: Gas Log
    Interior area
    • Total structure area: 2,116
    • Total interior livable area: 2,116 sqft

    Property

    Parking
    • Total spaces: 2
    • Parking features: Garage Door Opener, Storage
    • Has attached garage: Yes
    Features
    • Levels: One
    • Patio & porch: Porch, Screened
    • Fencing: Wood
    Lot
    • Size: 0.29 Acres
    • Dimensions: .28
    Details
    • Additional structures: Storage
    • Parcel number: 172 LA 01500
    • Special conditions: Standard

    Construction

    Type & style
    • Home type: SingleFamily
    • Property subtype: Single Family Residence
    Materials
    • Brick
    • Foundation: Slab
    • Roof: Shingle
    Condition
    • false
    • New construction: No
    • Year built: 2020

    Utilities & green energy

    • Sewer: Public Sewer
    • Water: Public

    Community & HOA

    Community
    • Security: Fire Alarm, Smoke Detector(s)
    • Subdivision: Steeple Chase
    HOA
    • Has HOA: Yes
    • HOA fee: $12 monthly
    Location
    • Region: Medina

    Financial & listing details

    • Price per square foot: $172/sqft
    • Tax assessed value: $370,700
    • Annual tax amount: $2,912
    • Date on market: 5/3/2023
    • Listing terms: Conventional,FHA,VA Loan
    • Road surface type: Paved

    Price history

    DateEventPrice
    7/31/2023Sold$365,000-1.3%$172/sqft
    Source: CWTAR #231663 Report a problem
    6/19/2023Pending sale$369,900$175/sqft
    Source: CWTAR #231663 Report a problem
    5/3/2023Listed for sale$369,900+49.2%$175/sqft
    Source: CWTAR #231663 Report a problem
    4/6/2021Sold$247,890+853.4%$117/sqft
    Source: Public Record Report a problem
    6/25/2020Sold$26,000-27.8%$12/sqft
    Source: Public Record Report a problem
    10/23/2018Sold$36,000$17/sqft
    Source: Public Record Report a problem

    Public tax history

    YearProperty taxesTax assessment
    2025$2,912 $92,675
    2024$2,912 +5.8%$92,675 +57.6%
    2023$2,752 +1.5%$58,800
    2022$2,710 $58,800
    2021$2,710 +553.3%$58,800 +553.3%
    2020$415 $9,000
    2019$415 $9,000
    Find assessor info on the county website

    Neighborhood: 38355

    Nearby schools

    GreatSchools rating
    Get pre-qualified for a loan
    At Zillow Home Loans, we can pre-qualify you in as little as 5 minutes with no impact to your credit score.

    An equal housing lender. NMLS #10287.